Description
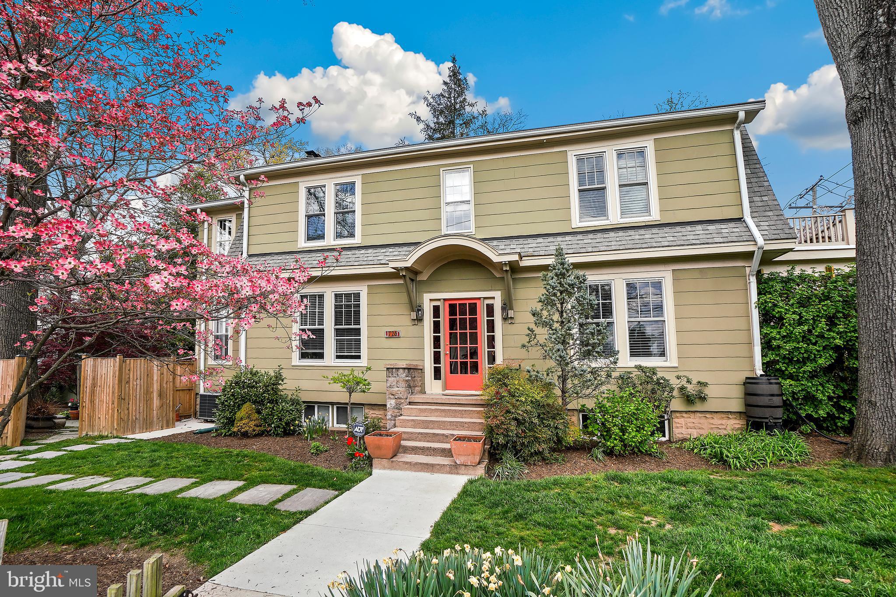
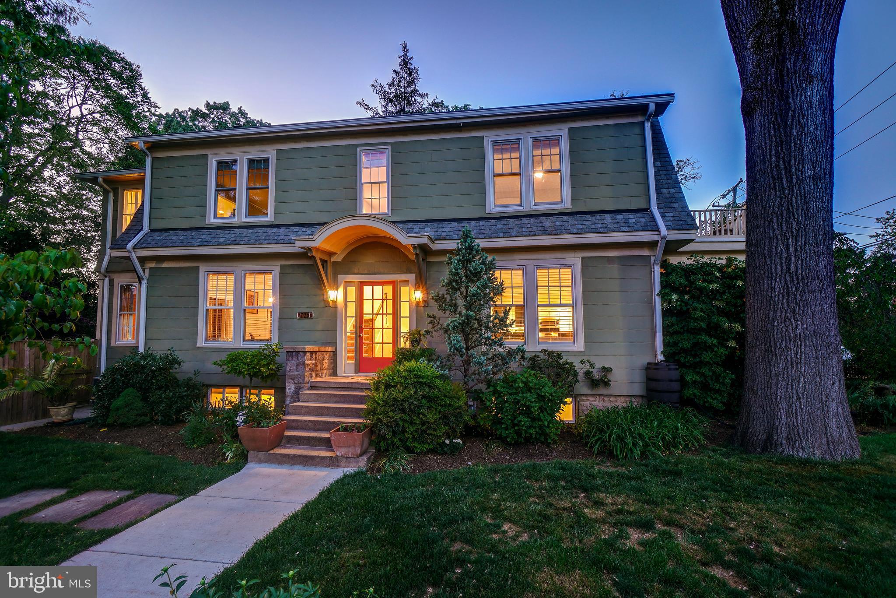
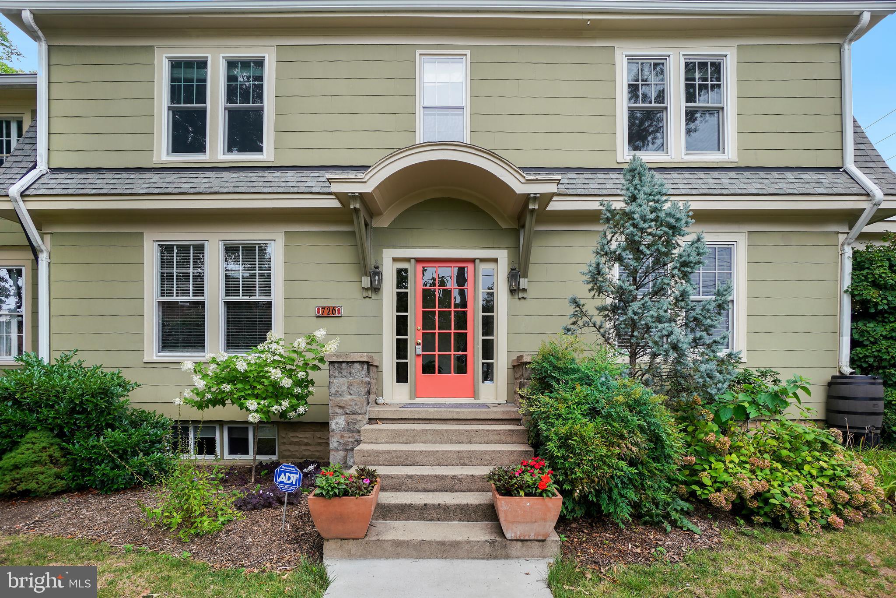
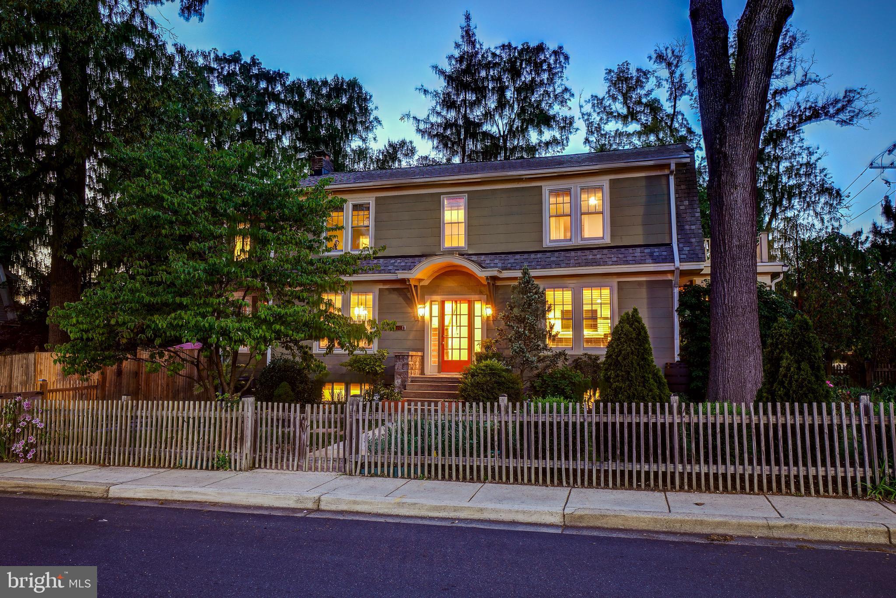
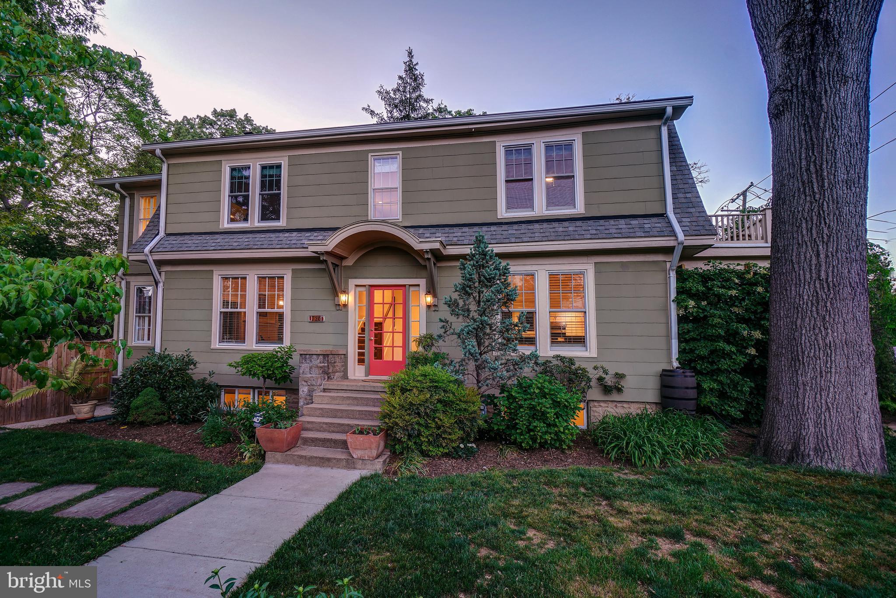
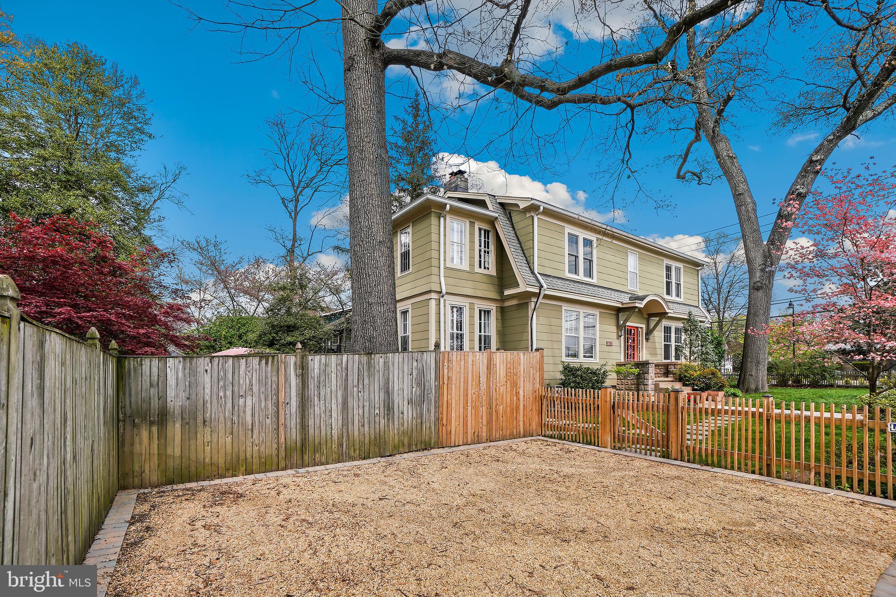
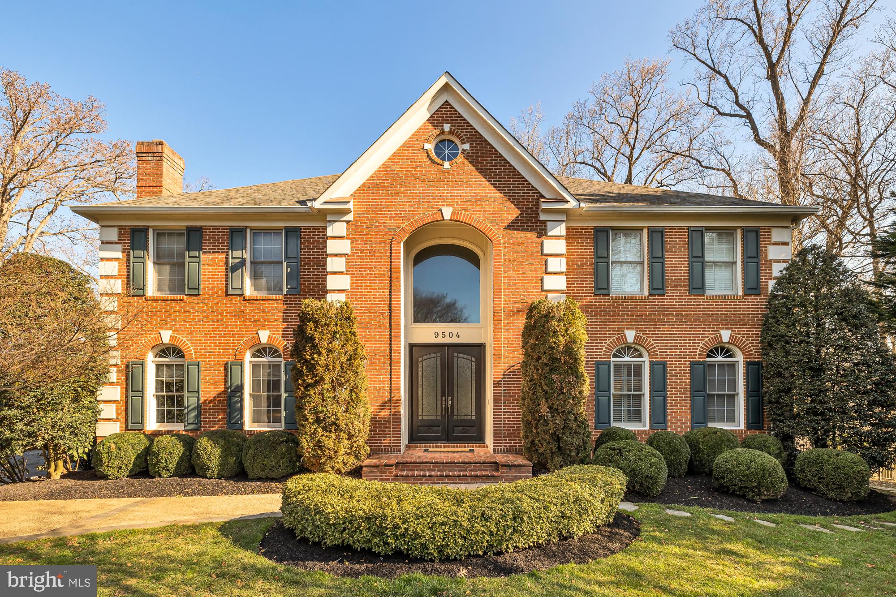
Welcome to 726 Maplewood Avenue, a cherished Dutch Colonial home on a lush corner lot in Takoma Park. This lovingly updated residence offers a perfect blend of historic charm and modern convenience across three finished levels.
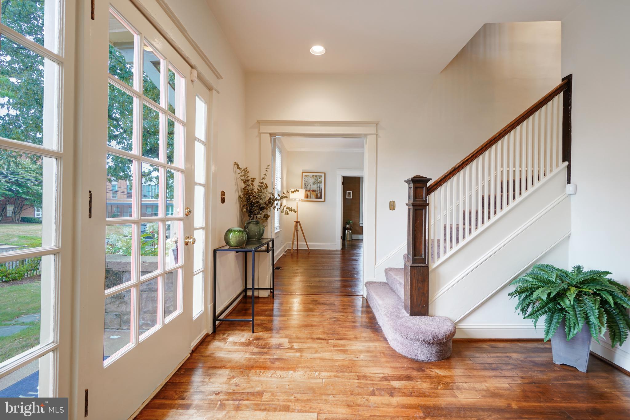
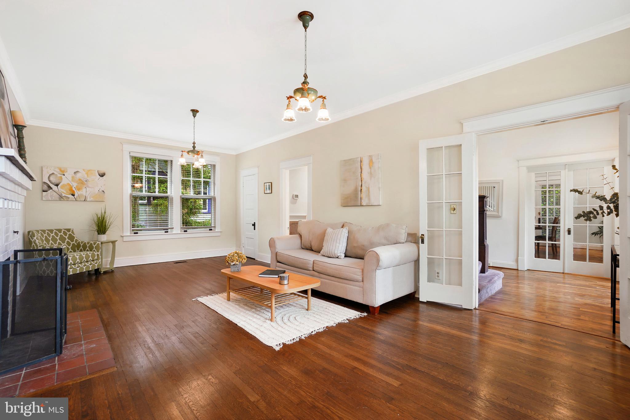
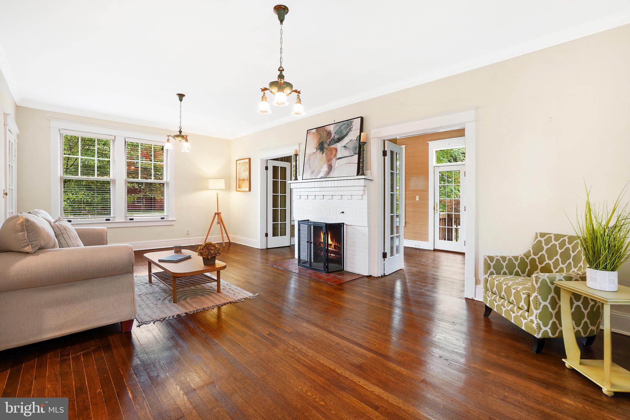
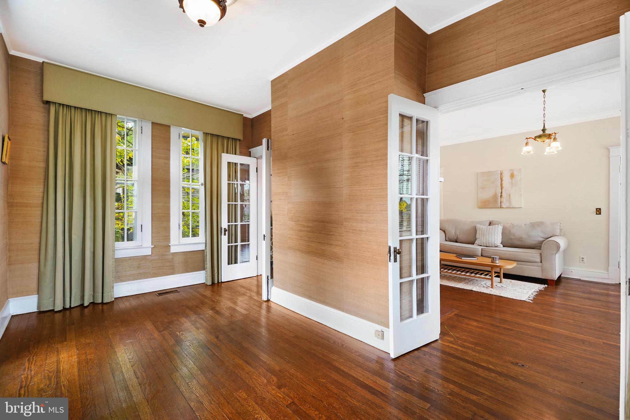
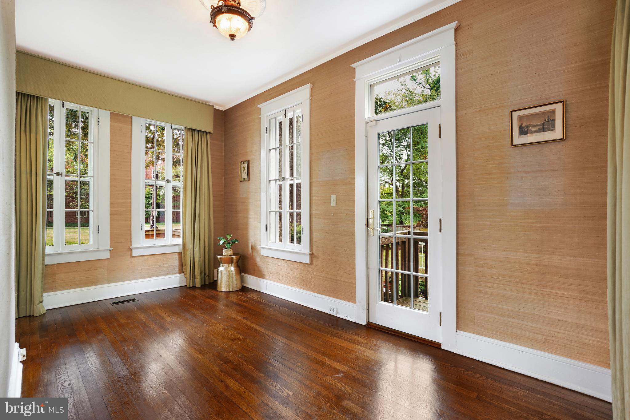
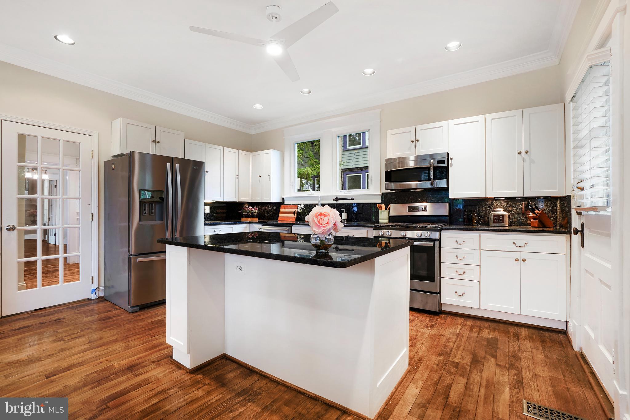
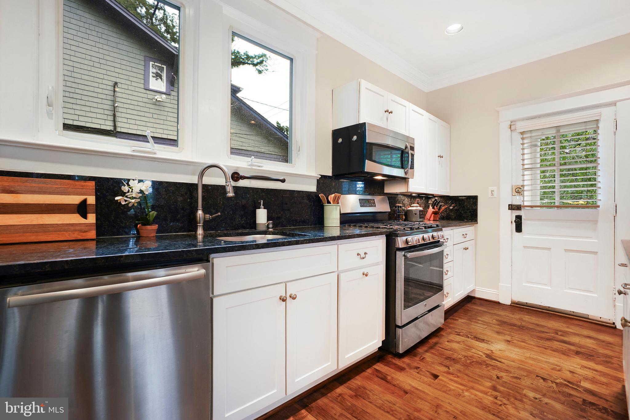
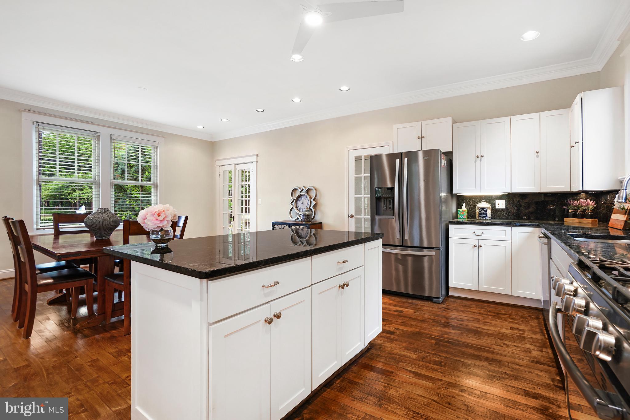
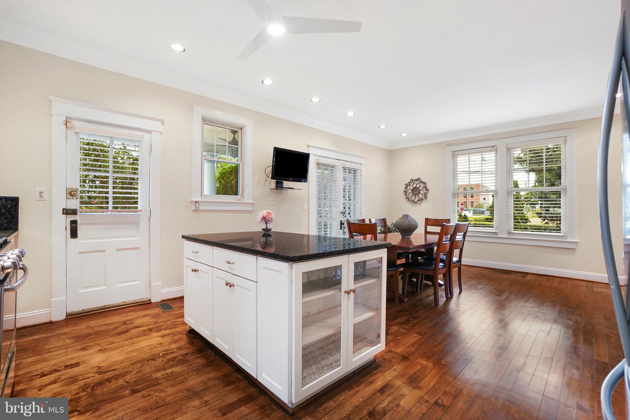
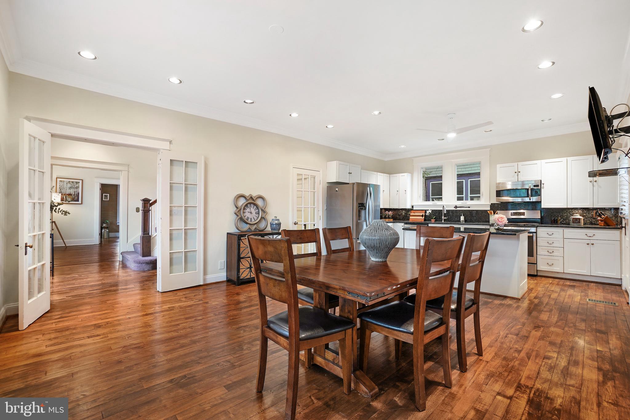
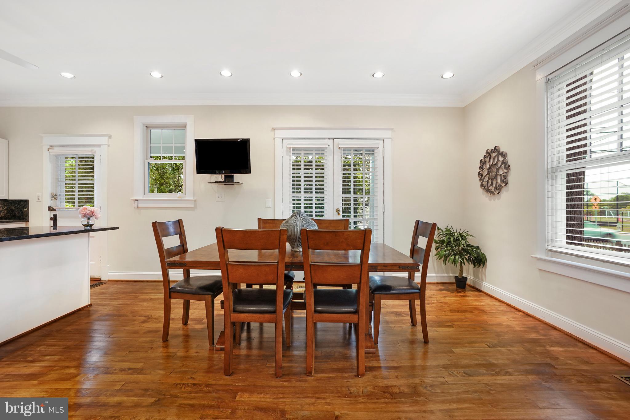
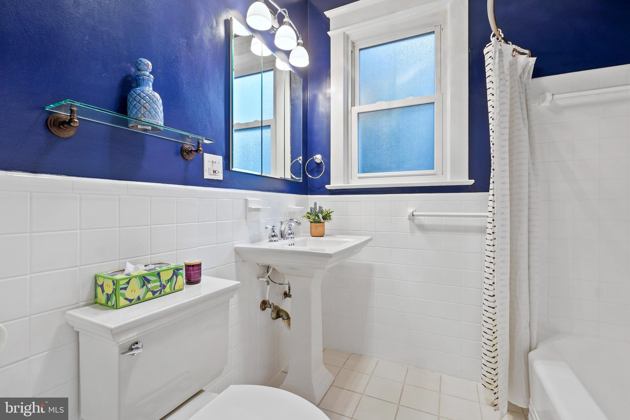
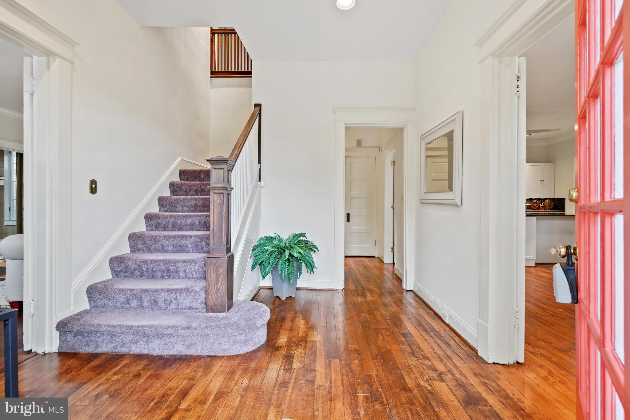
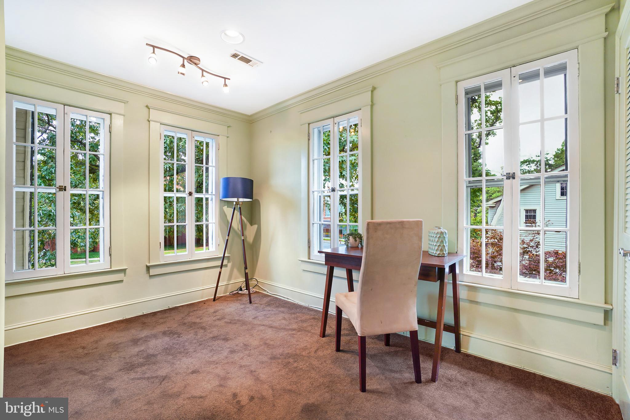
As you enter, you'll be greeted by a gracious foyer with newly refinished wood flooring, setting the tone for the warmth and elegance found throughout the home. The sun-filled kitchen is a chef's dream, featuring granite countertops and backsplash, a center island, 5-burner gas cooking, stainless steel appliances, a Bosch dishwasher, handsome cabinetry, and a pantry. Opening onto the family room and the picturesque side porch, there's a seamless flow for indoor-outdoor living. The adjoining light-filled family room boasts recessed lighting and crown molding, providing a perfect space for relaxation or entertainment. The spacious living room has a wood-burning fireplace, two restored original pendant lights, and two sets of French doors leading to the delightful sunroom. Adorned with a ceiling medallion and grass-cloth wallpaper, the sunroom provides versatile living space and access to the side patio and yard. Completing the main level is a full bathroom with a tub.
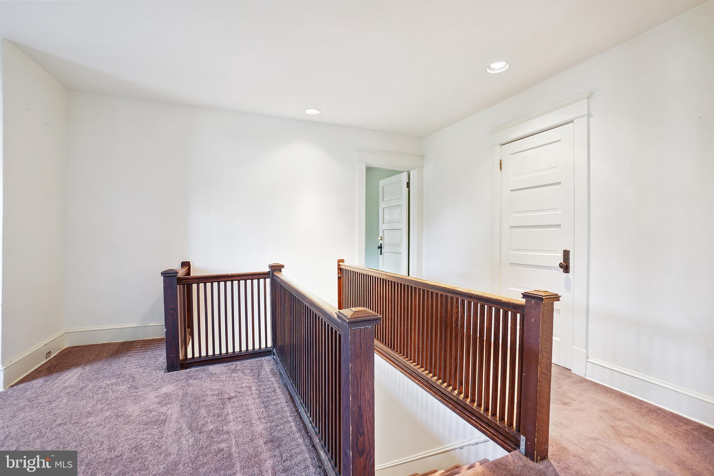
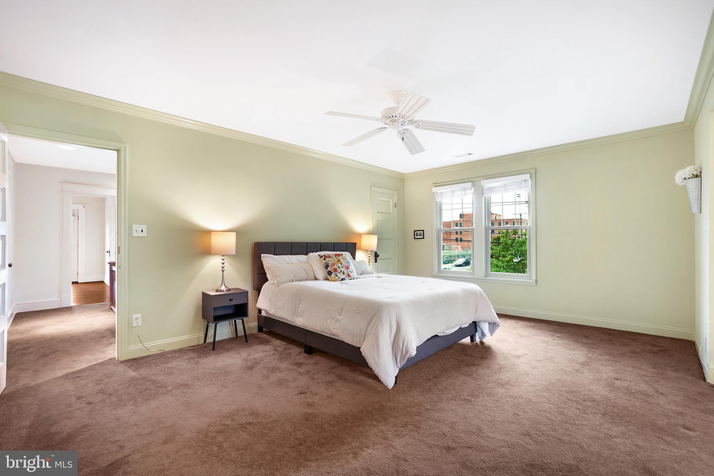
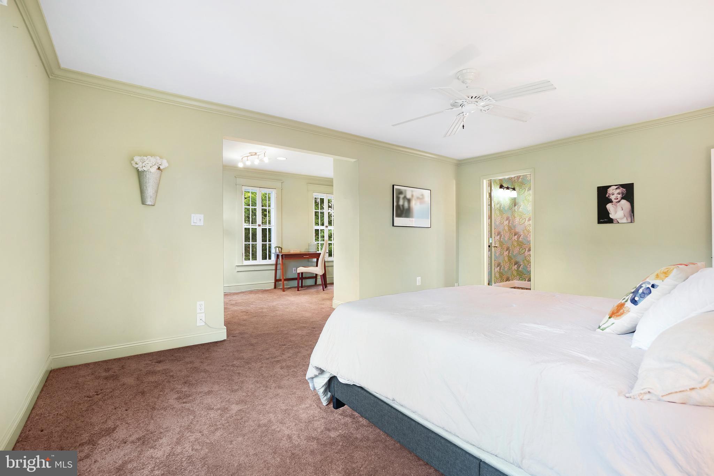
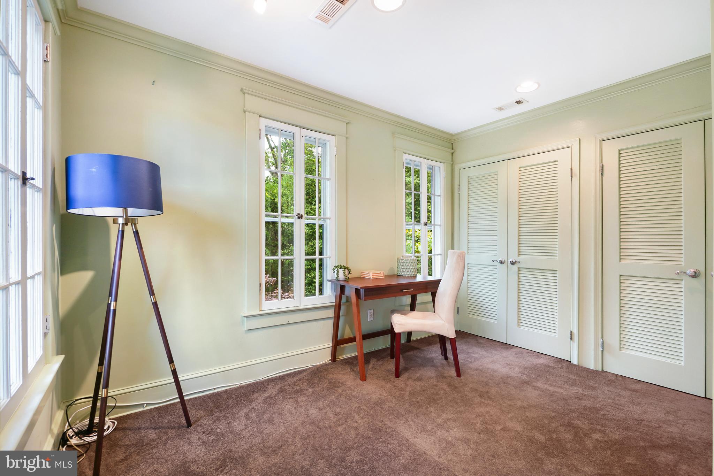
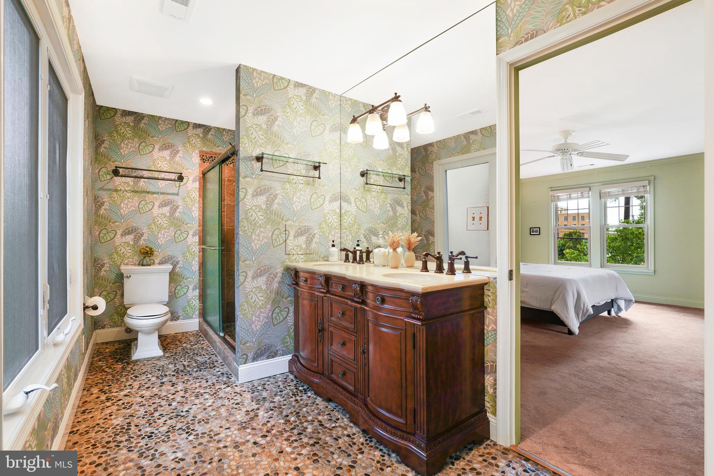
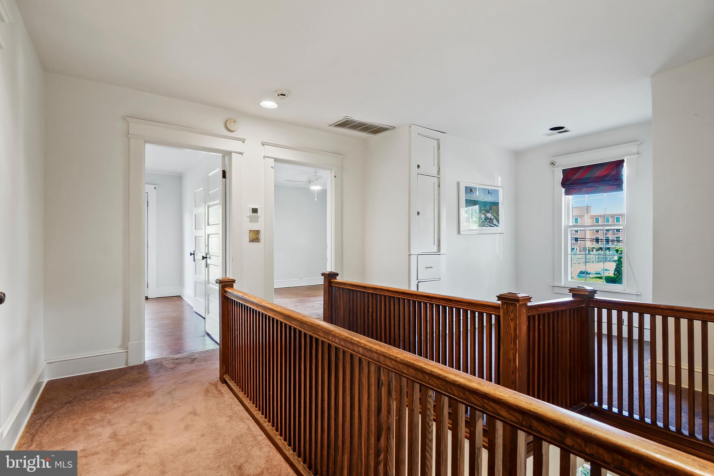
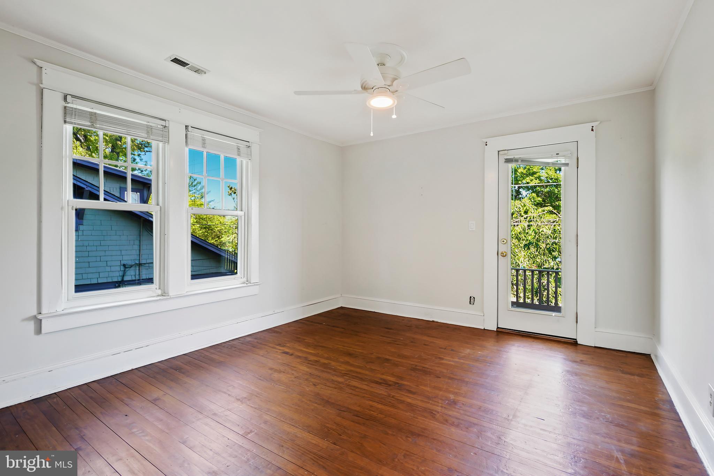
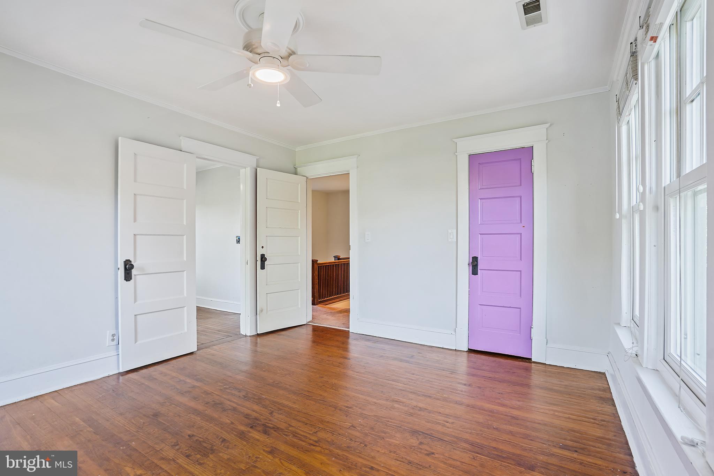
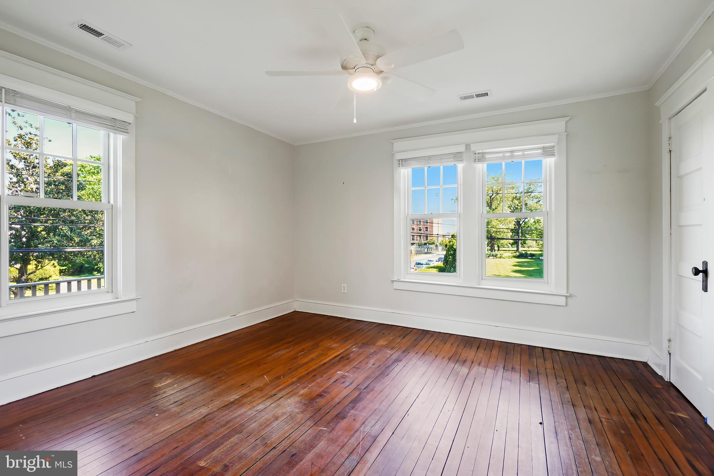
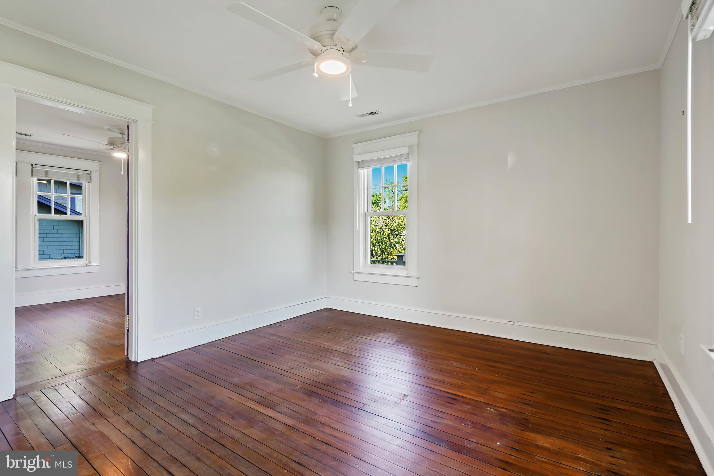
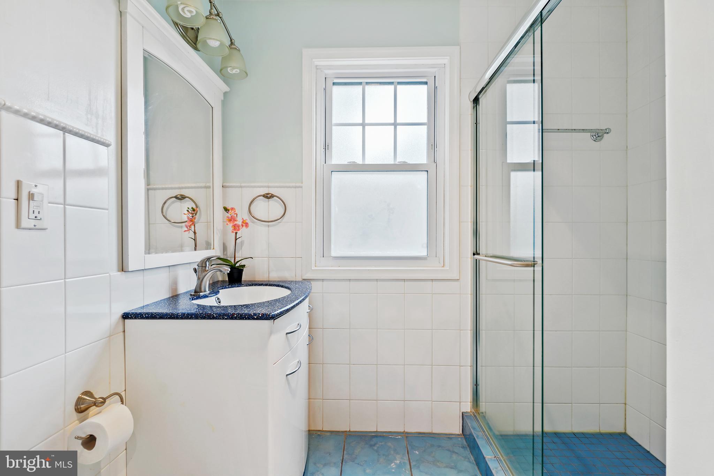
Upstairs, there are three generous bedrooms and two updated full bathrooms, including a large primary bedroom suite with a sitting room, ample closet space, and a renovated bathroom featuring a double vanity and pebble-stone flooring. The upper level also features a charming landing nook or office space with built-in cabinetry.
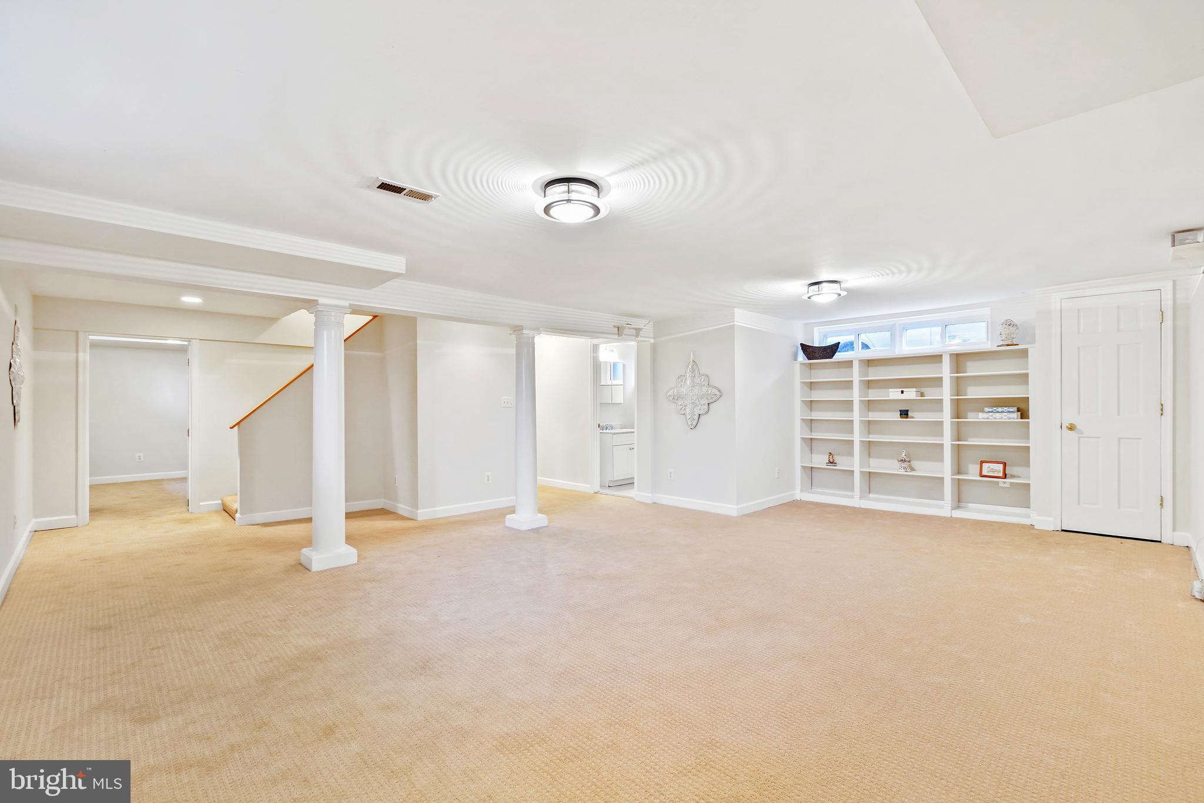
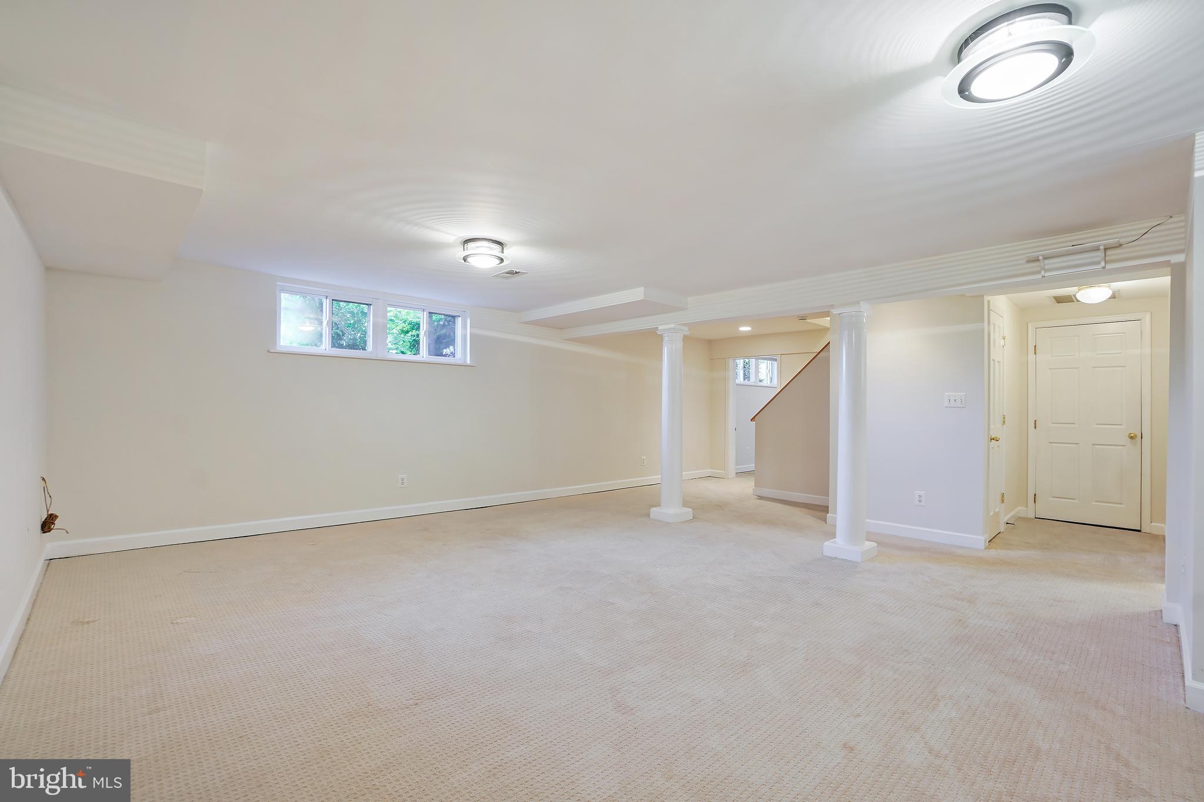
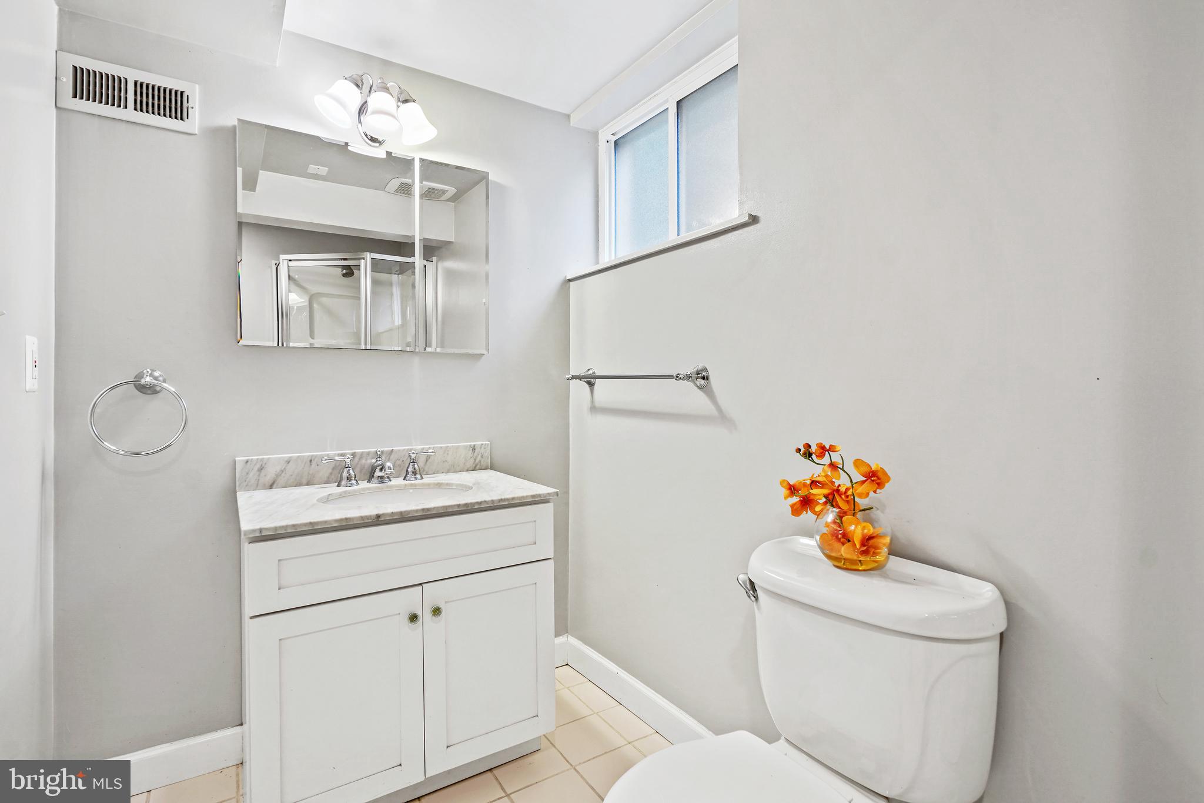
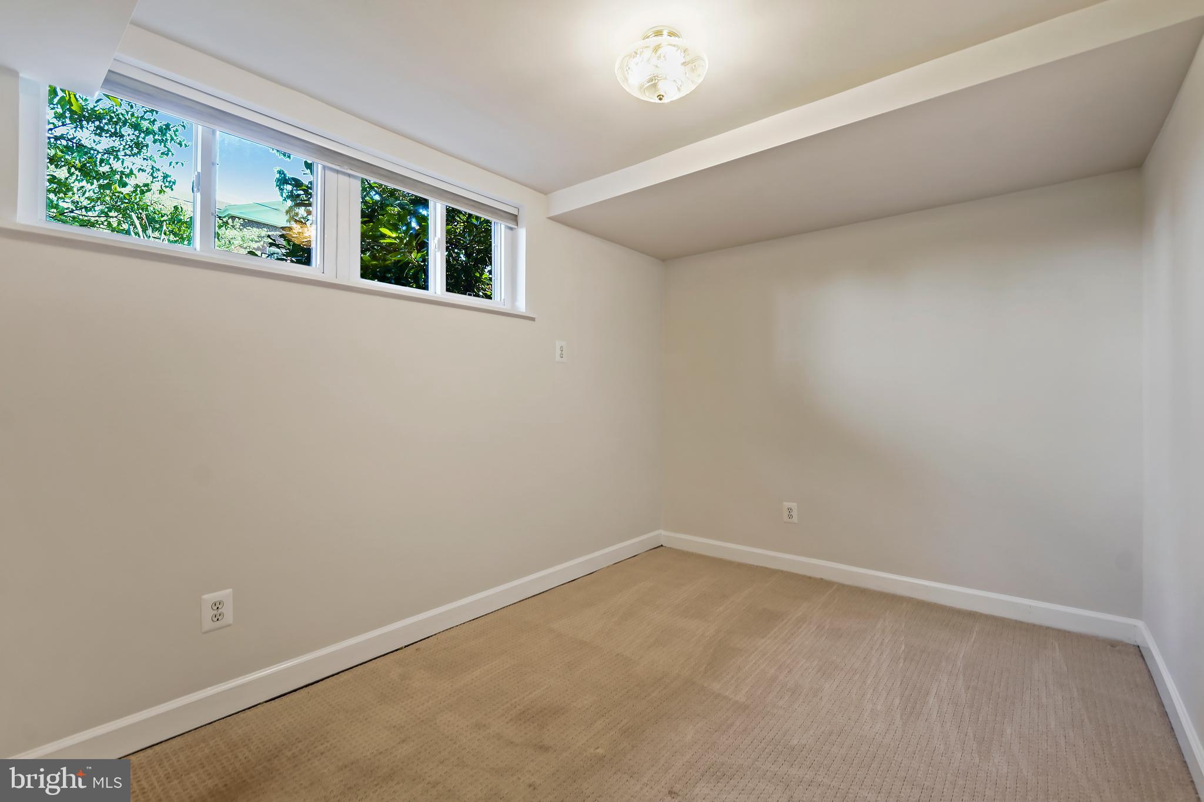
The finished basement provides additional living space with a huge recreation room with display shelving and overhead lighting, a guest room / fourth bedroom with a walk-in closet, a full bathroom, and a laundry / storage room.
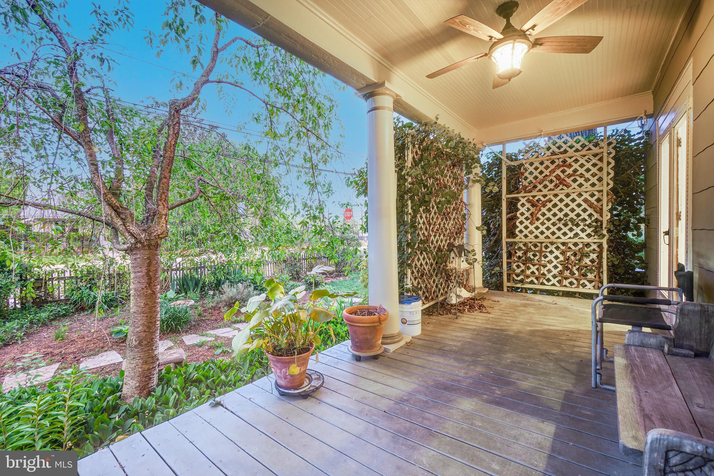
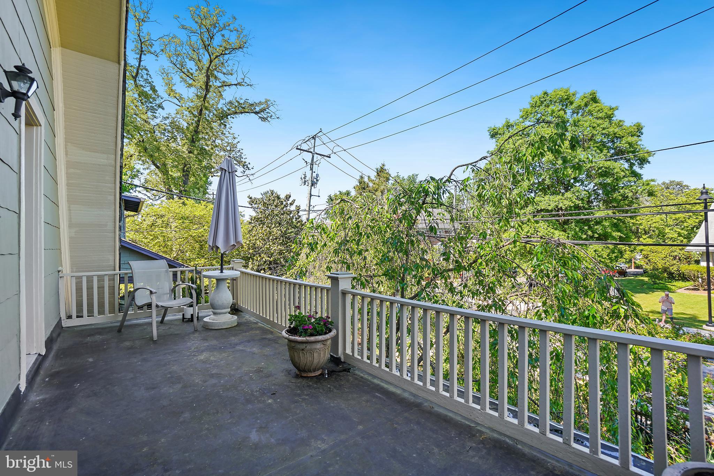
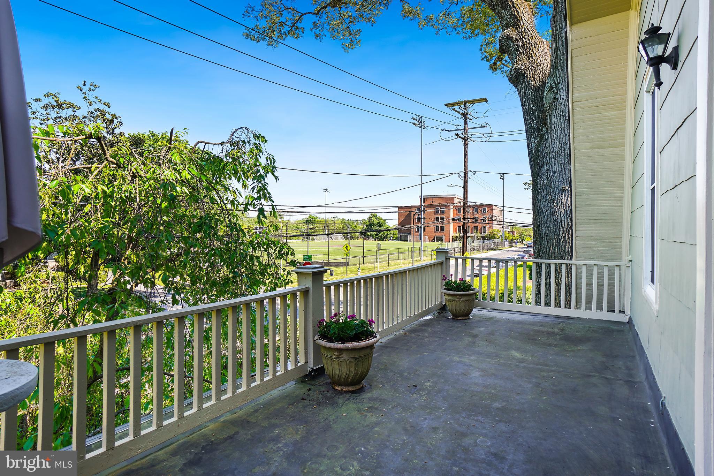
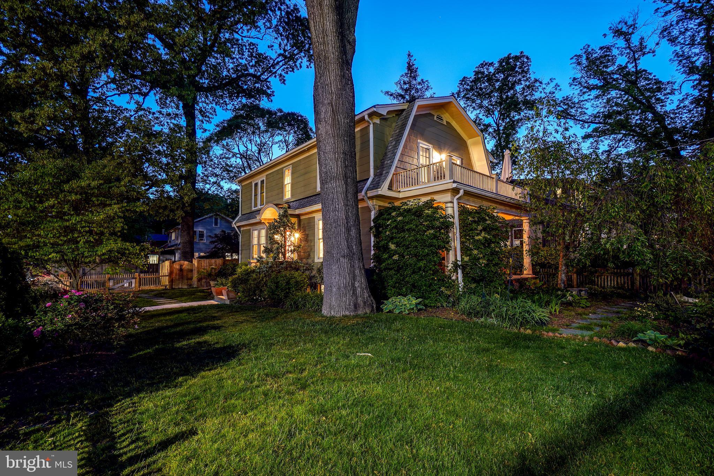
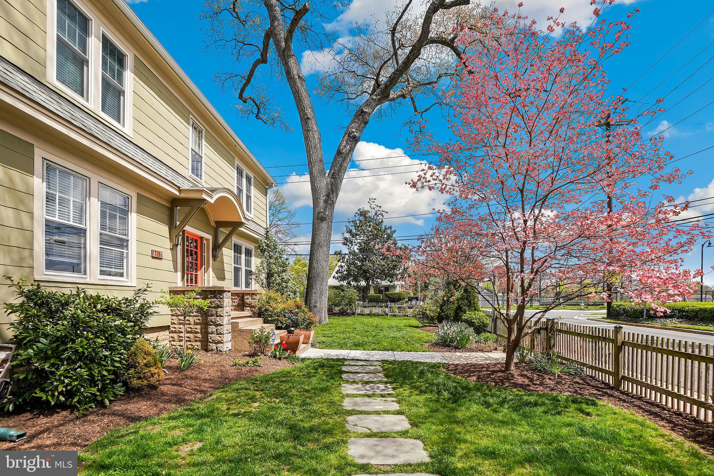
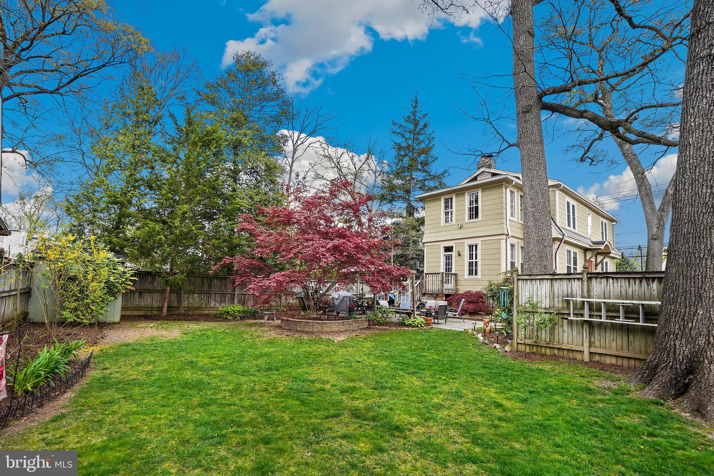
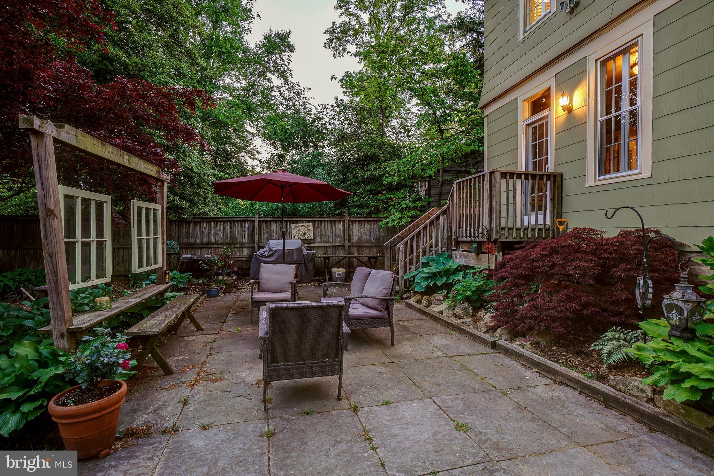
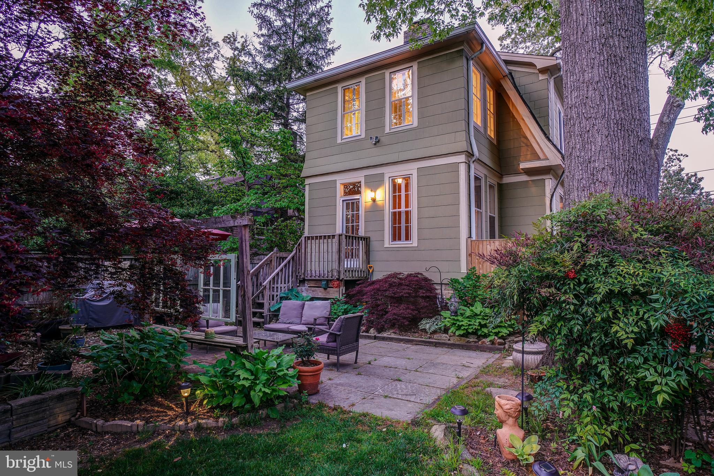
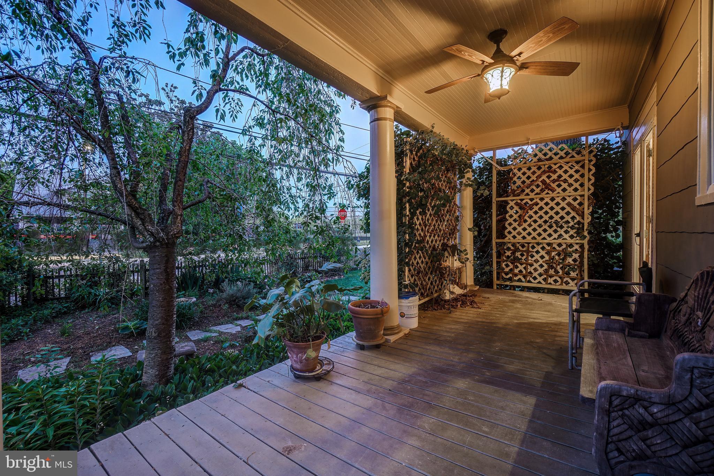
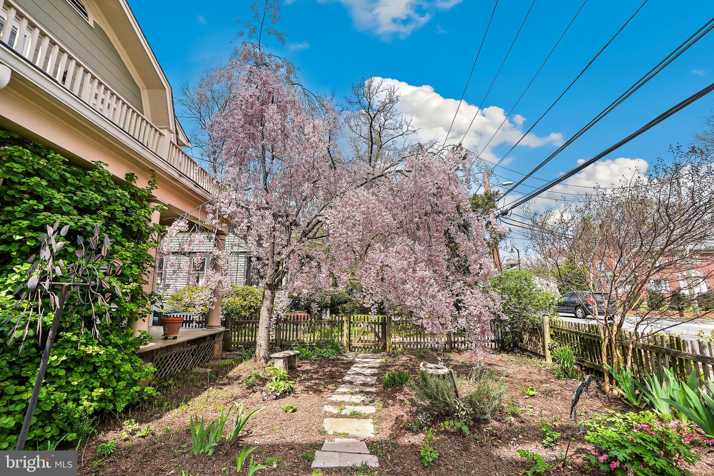
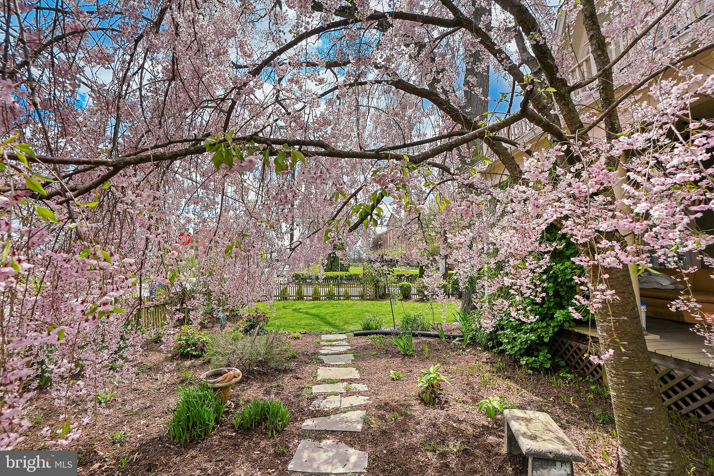
Outside, the lush corner lot is sheltered by an established garden, providing privacy and serenity. The gorgeous yard is landscaped with blooming Dogwoods, Climbing French Hydrangeas, a Weeping Cherry tree, stunning Red Maples, and flowering plants. The fenced yard boasts an enchanting side porch with a tongue-and-groove ceiling, an expansive slate patio, a parking surface, and ample space to enjoy the outdoors. You can enjoy soccer games from the level veranda!
This truly remarkable home offers a peaceful retreat while being just moments from all the vibrant amenities of Takoma Park. This home's location combines the best of urban accessibility with access to nature. Situated just steps to the Sligo Creek's bike and walking trails, parks, and playgrounds, the new Koma cafe, forthcoming Purple Line, and readily accessible to the Red Line metro. The home is in close proximity to downtown Takoma Park and downtown Silver Spring and all the amenities these locations offer, including restaurants, coffee shops, farmers markets, gyms, and live music venues.