6621 Sandover COURT
6621 Sandover COURT
6621 Sandover COURT
6621 Sandover COURT
6621 Sandover COURT
6621 Sandover COURT
6621 Sandover COURT
6621 Sandover COURT
6621 Sandover COURT
6621 Sandover COURT
6621 Sandover COURT
6621 Sandover COURT
6621 Sandover COURT
6621 Sandover COURT
6621 Sandover COURT
6621 Sandover COURT
6621 Sandover COURT
6621 Sandover COURT
6621 Sandover COURT
6621 Sandover COURT
6621 Sandover COURT
6621 Sandover COURT
6621 Sandover COURT
6621 Sandover COURT
6621 Sandover COURT
6621 Sandover COURT
6621 Sandover COURT
6621 Sandover COURT
6621 Sandover COURT
6621 Sandover COURT
6621 Sandover COURT
6621 Sandover COURT
6621 Sandover COURT
6621 Sandover COURT
6621 Sandover COURT
6621 Sandover COURT
6621 Sandover COURT
6621 Sandover COURT
6621 Sandover COURT
6621 Sandover COURT
6621 Sandover COURT
6621 Sandover COURT
6621 Sandover COURT
6621 Sandover COURT
6621 Sandover COURT
6621 Sandover COURT
6621 Sandover COURT
6621 Sandover COURT
6621 Sandover COURT
6621 Sandover COURT
6621 Sandover COURT
6621 Sandover COURT
6621 Sandover COURT
6621 Sandover COURT
6621 Sandover COURT
6621 Sandover COURT
6621 Sandover COURT
6621 Sandover COURT
6621 Sandover COURT
6621 Sandover COURT
6621 Sandover COURT
6621 Sandover COURT
6621 Sandover COURT
6621 Sandover COURT
6621 Sandover COURT
6621 Sandover COURT
6621 Sandover COURT
6621 Sandover COURT
6621 Sandover COURT
6621 Sandover COURT
6621 Sandover COURT
VIEW PHOTOS
$745,000

6621 Sandover COURT

5 Beds 3 Baths 2,688 Sq.Ft. 0.26 Acres

Description

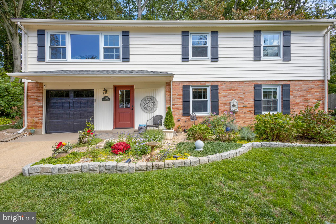
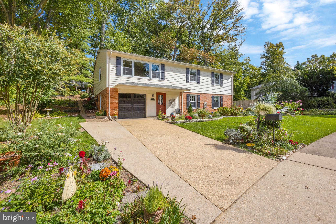
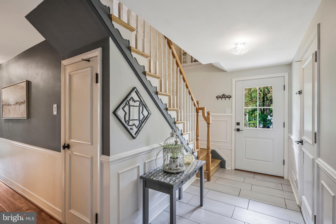
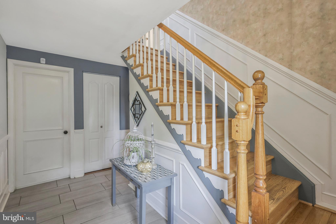
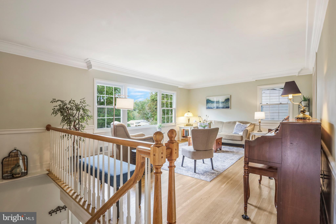
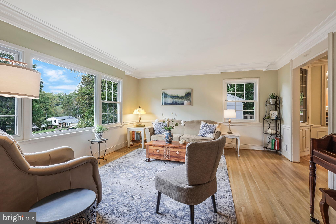
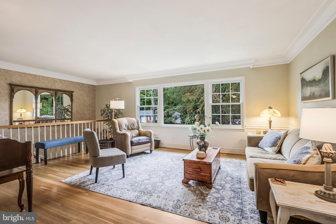
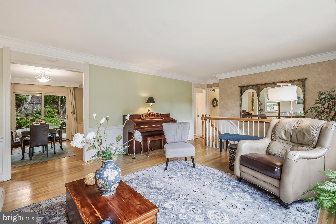
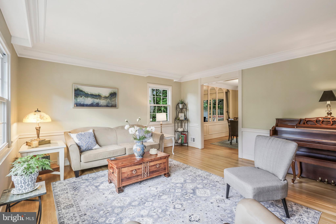
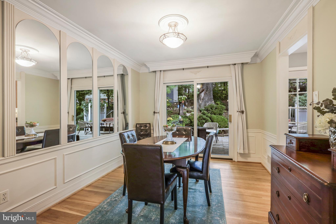
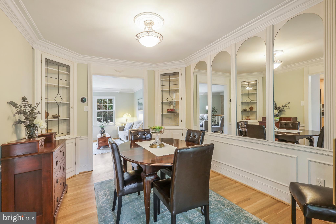
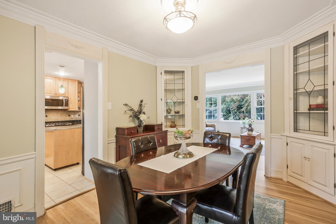
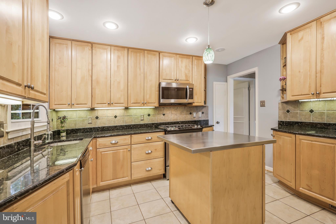
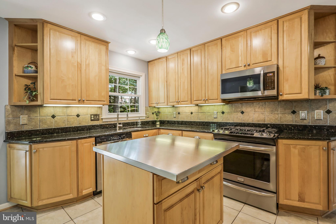
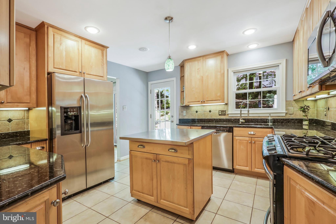
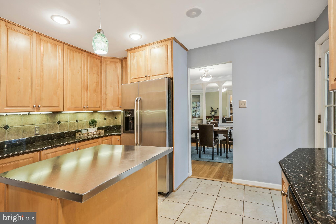
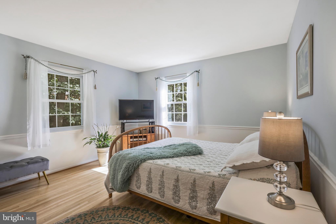
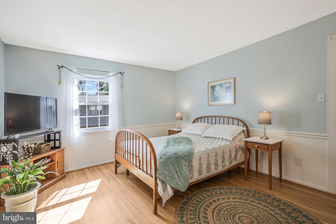
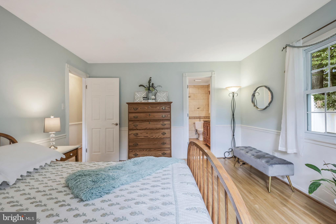
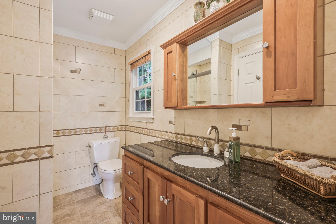
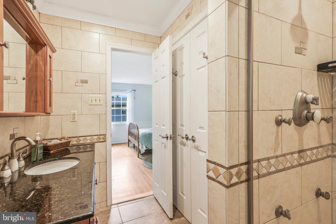
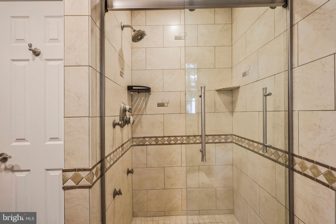
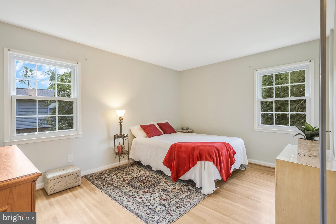
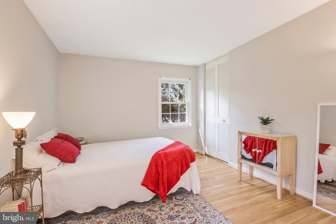
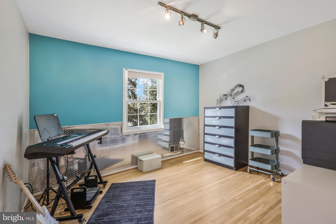
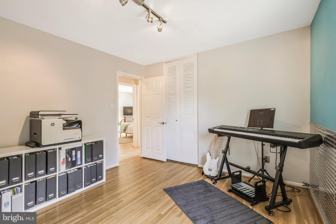
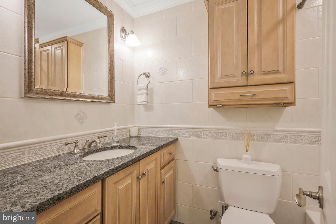
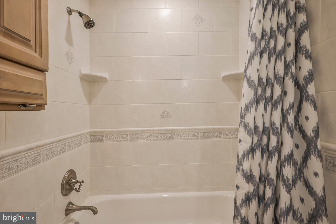
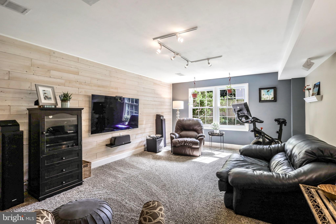
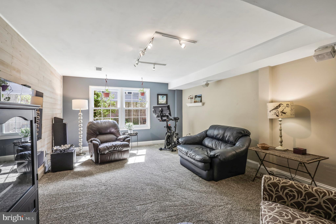
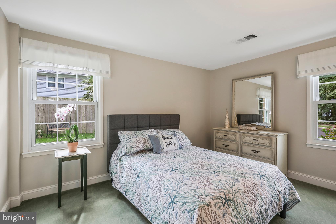
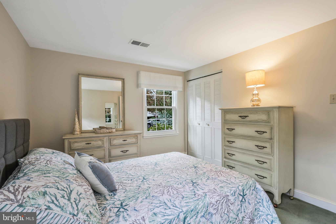
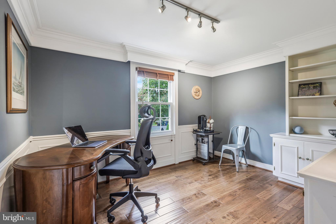
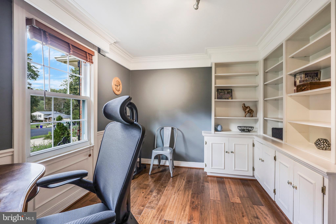
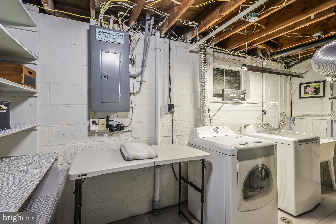
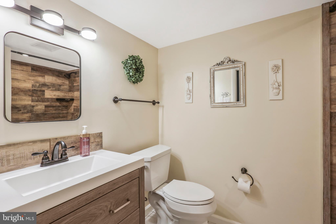
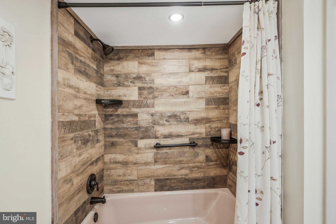
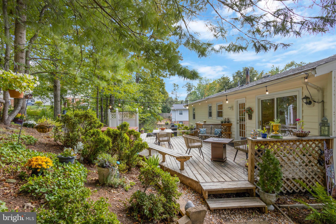
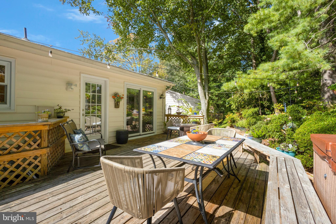
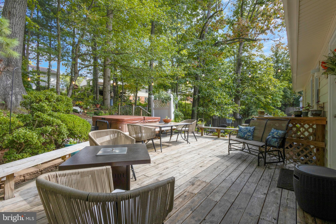
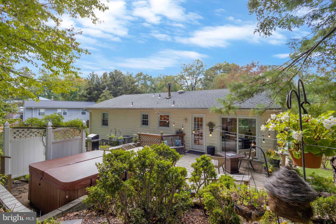
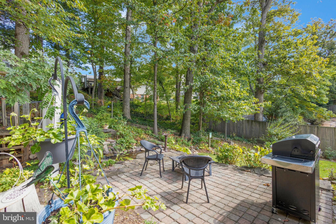
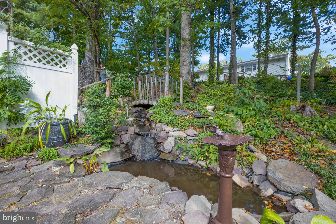
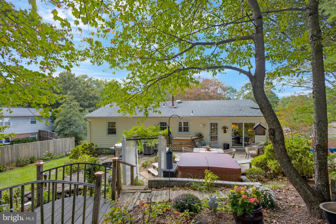
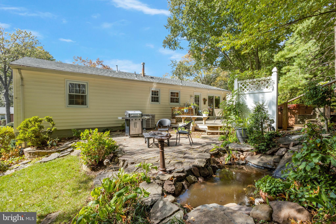
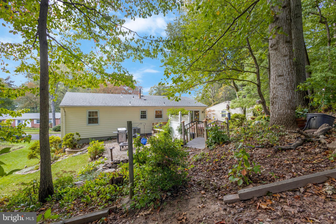
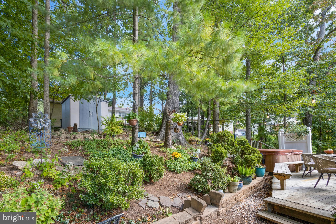
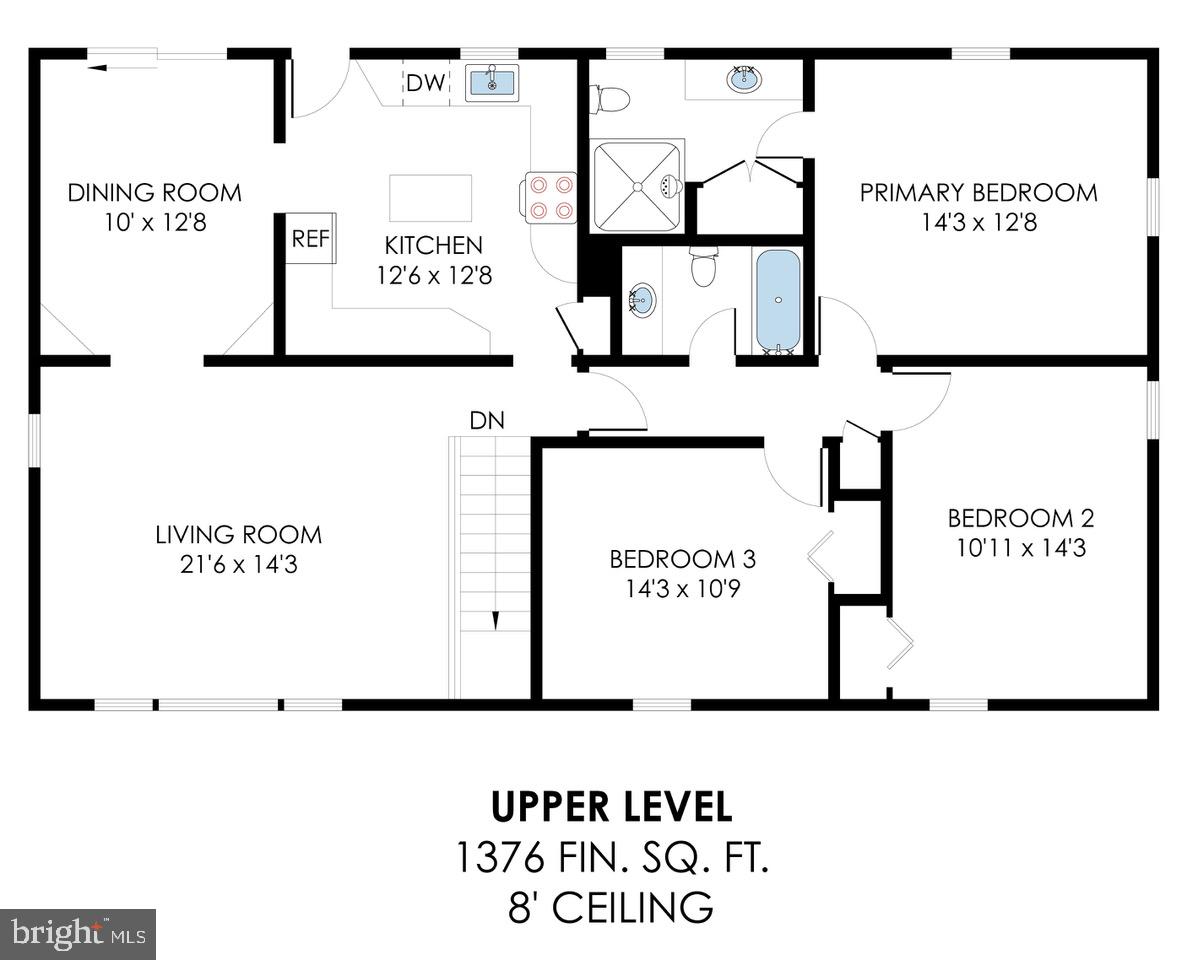
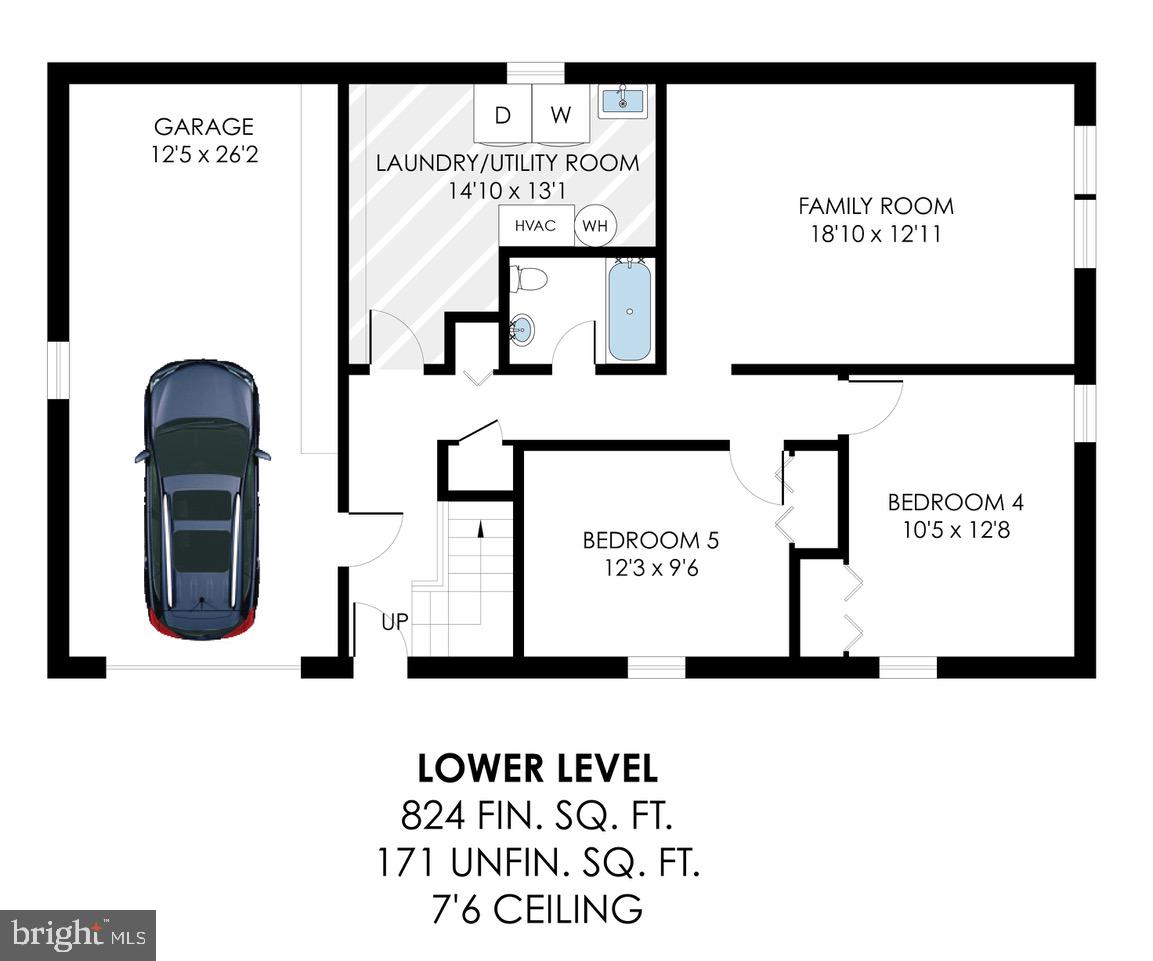
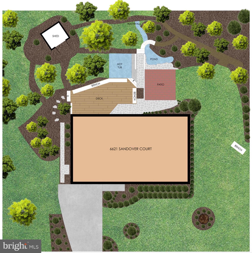
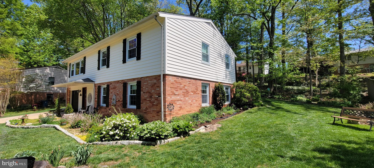
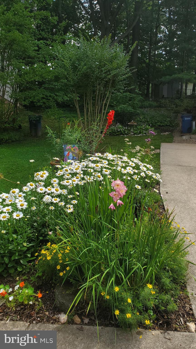
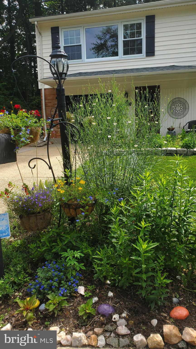
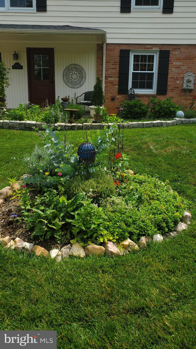
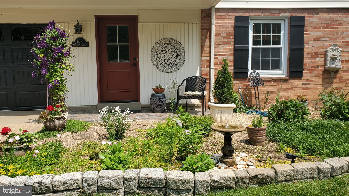
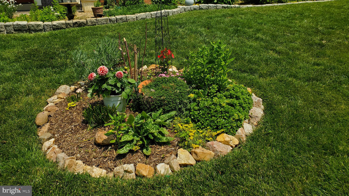
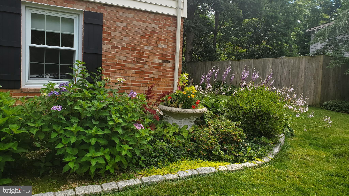
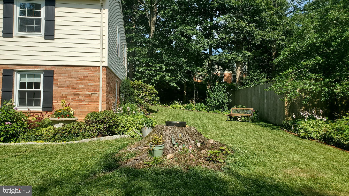
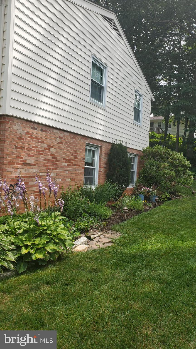
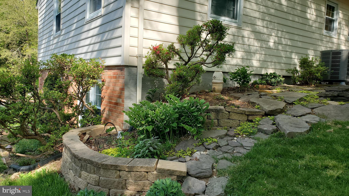
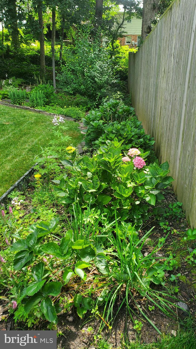
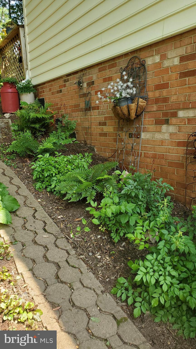
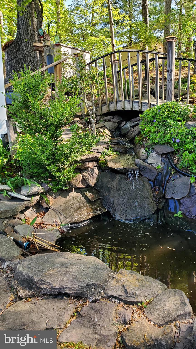
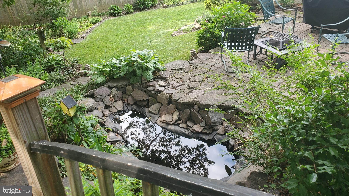
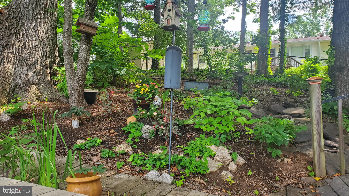
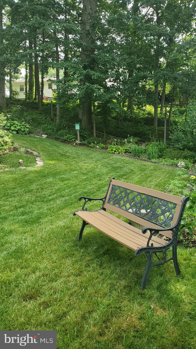
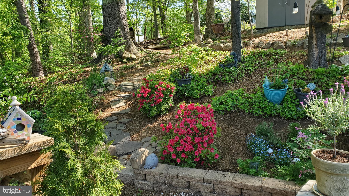
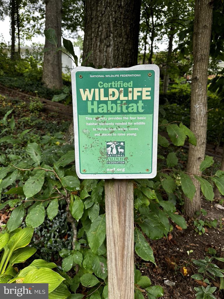
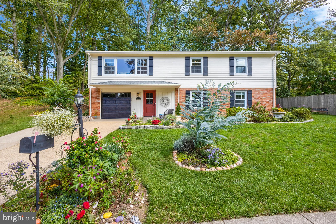
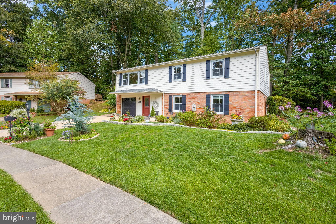
What is it about this bi-level home that draws you in? The large, sunwashed living room with beautiful hardwoods at the top of the stairs, to start. It's open to the dining room, with two corner cabinets and sliders that open to the back deck. The beautifully renovated kitchen has an island that's move-able, maple cabinets, granite counters and stainless appliances. Down the hall is an updated full bath with tub shower, two spacious bedrooms and a primary bedroom complete with nicely updated en-suite bath. The lower, walk out level has access to the deep one-car garage (with fabulous storage!), laundry/utility room, another two bedrooms, yet another updated bath, and a spacious family room with a wall of stylish shiplap paneling. All in all, a very livable floor plan! **** Certified by the National Wildlife Federation as a Wildlife Habitat, the yard is truly special. Meticulously designed and maintained over years, it bursts with color and textures in planting beds that circle the house, dot and border the gassy front yard, and adorn the natural rise of the back yard. Complete with tiered beds, a gentle waterfall that flows into the frog pond (Koi could be added), charming bridge, bird feeders, and what seems like the tamed bed of a treed forest with a web of paths, it is peaceful and picturesque. The deck gives way to a hot tub to enjoy nature at its finest. The lights above allow for evening gatherings or dinners al fresco, and there's a lower patio for additional seating. **** The location of 6621 on a quiet road ending in a cul-de-sac, meets so many of your criteria. Check out the myriad nearby parks including the Hidden Pond Nature Center about .7 mile walk away. Wander the neighborhood - safe from cars - on a network of sidewalks. Schools include Rolling Valley Elementary (5 minute walk away), Irving Middle and West Springfield High Schools. Less than a mile to Giant Foods, Trader Joes reportedly coming soon, restaurants, various conveniences, and a short drive to Springfield Town Center or Kingstown. Metro and the VRE is each less than 5 miles away. **** I95 south is about 4 miles away, and just one short exit to the Washington Beltway or I395 into DC. Please ask for a full list of updates!
Share Property

Location

6621 SANDOVER COURT, SPRINGFIELD, VA 22152

Status

Sold

Date Sold

November 30, 2023
Donnell Kearney

Donnell Kearney

TITLE

Senior Vice President

Property Amenities

Interior
Appliances Gas Range, Gas Oven, Gas Water Heater, Washer, Water Heater, Refrigerator, Dishwasher
Flooring Carpet, Wood, Hardwood, Ceramic Tile
Total Bedrooms: 5
Full Bathrooms: 3
Area & Lot
Lot Area 0.26 Acres
Living area 2,688 Sq.Ft.
MLS® ID VAFX2150752
Year Built 1967
School District FAIRFAX COUNTY PUBLIC SCHOOLS
High School WEST SPRINGFIELD
Middle School IRVING
Elementary School ROLLING VALLEY
Architecture Styles Bi-level
Type Residential
Status Sold
Exterior
Air conditioning Central Air
Heat type Natural Gas, Forced Air
Water Source Public
Garage Space 1.0
Sewer Public Sewer
Parking Asphalt, Attached
Roof Shingle
Utilities Cable Available, Natural Gas Available, Phone Available, Water Available, Sewer Available
Finance
Sales Price $745,000
Real Estate Tax $7,212 yearly

Work With Donnell

Donnell is licensed in DC, Maryland, and Virginia and has called the NE neighborhood of Brookland home for almost 20 years. Donnell is especially familiar with all neighborhoods in DC and most neighborhoods in Maryland and Virginia inside the Beltway.