1828 Ontario PLACE NW Unit: 1
VIEW PHOTOS
$1,001,000

1828 Ontario PLACE NW Unit: 1

3 Beds 3.5 Baths 1,972 Sq.Ft.

Description

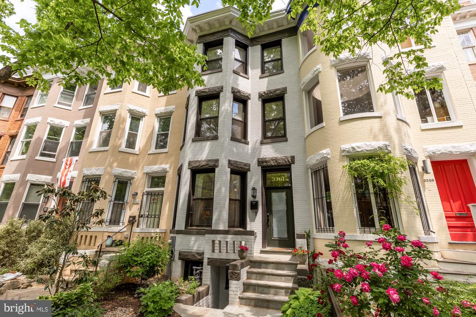
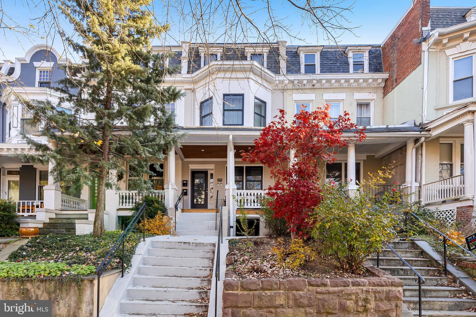
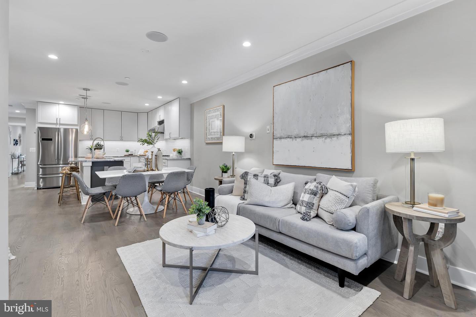
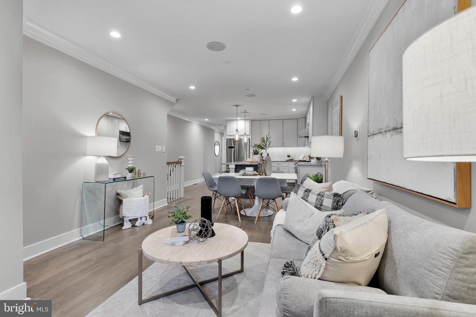
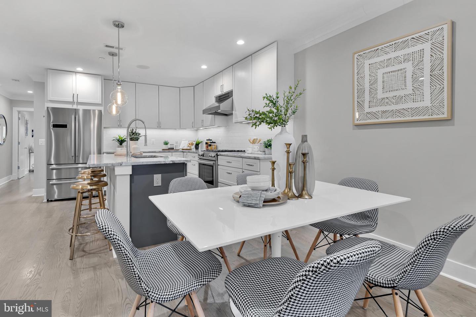
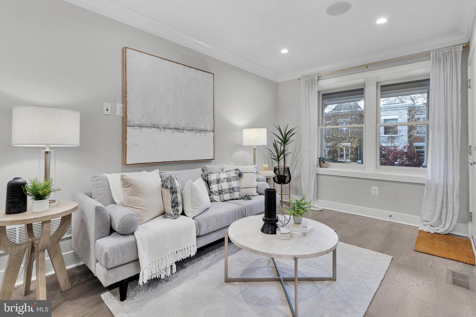
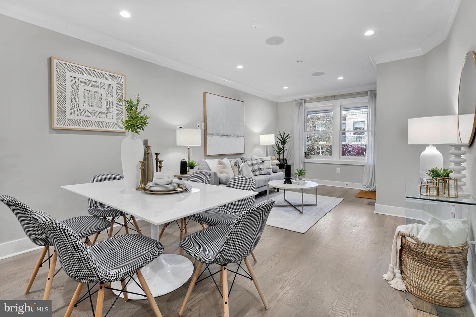
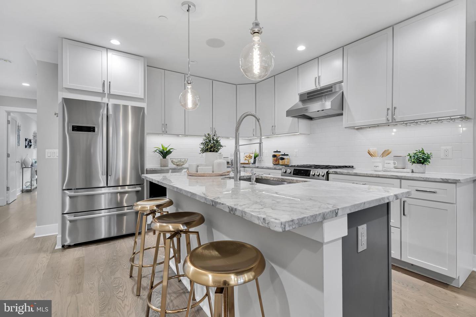
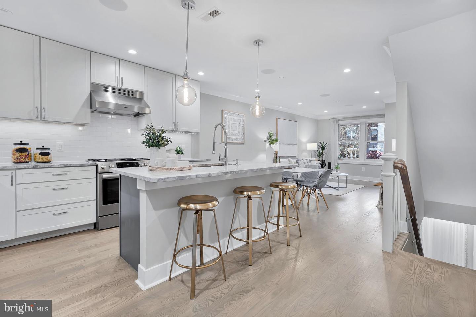
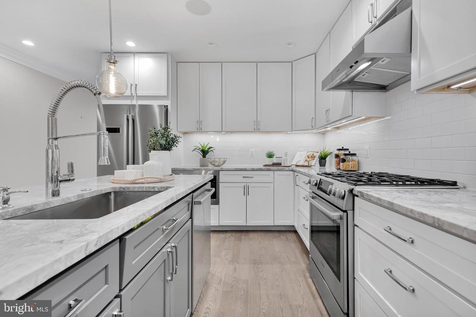
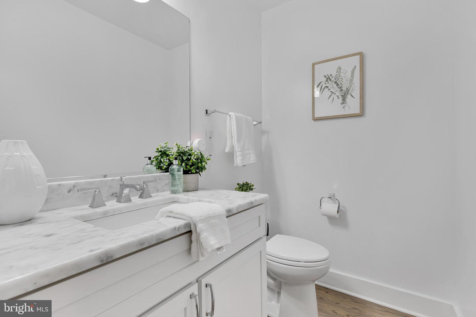
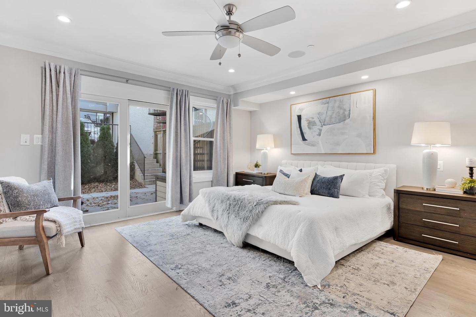
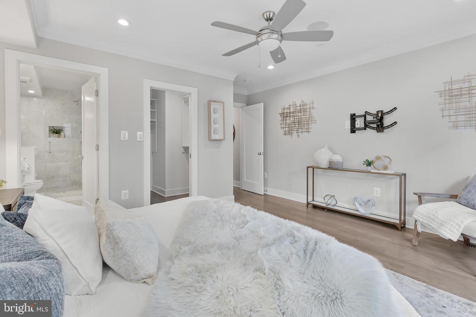
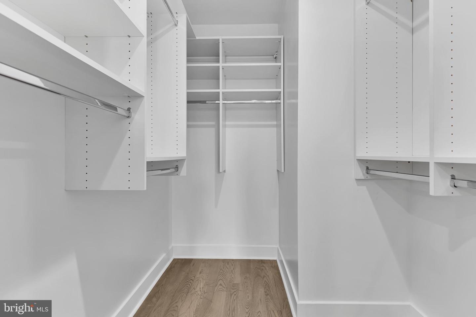
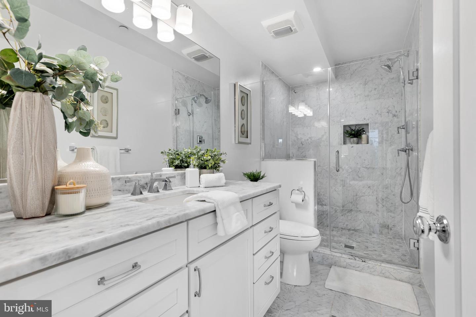
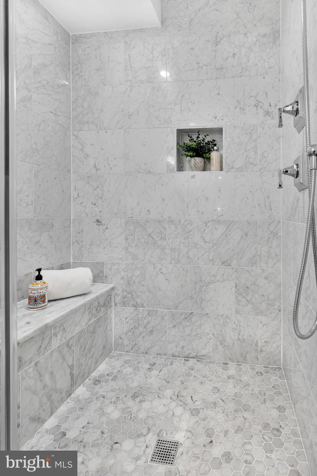
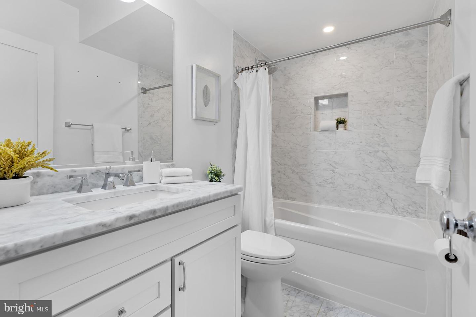
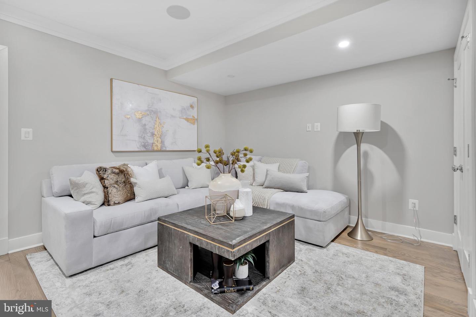
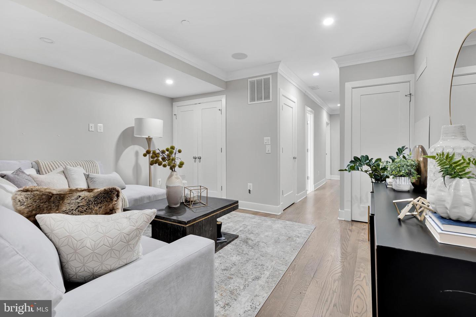
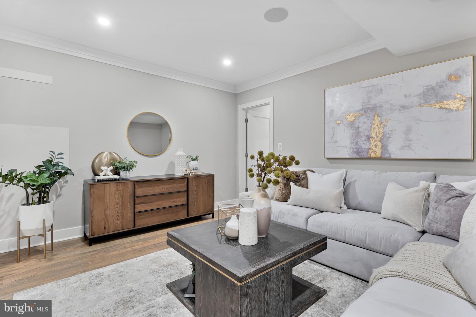
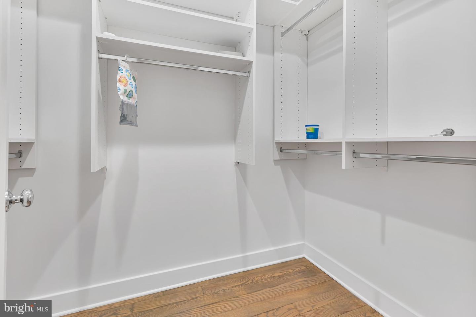
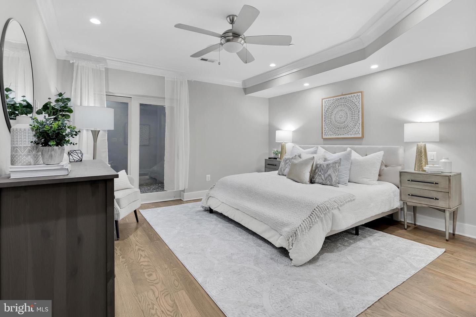
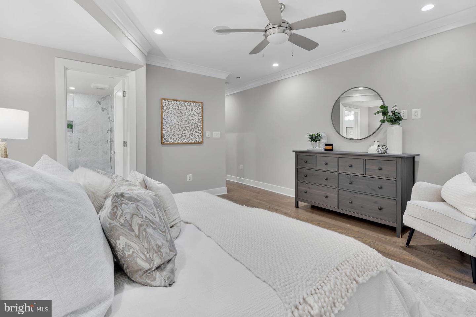
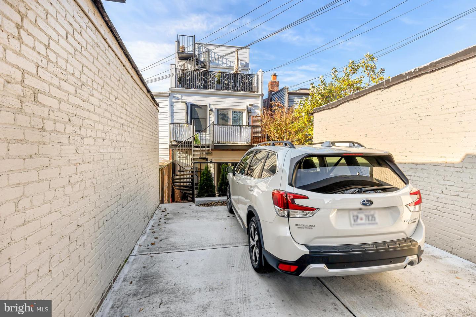
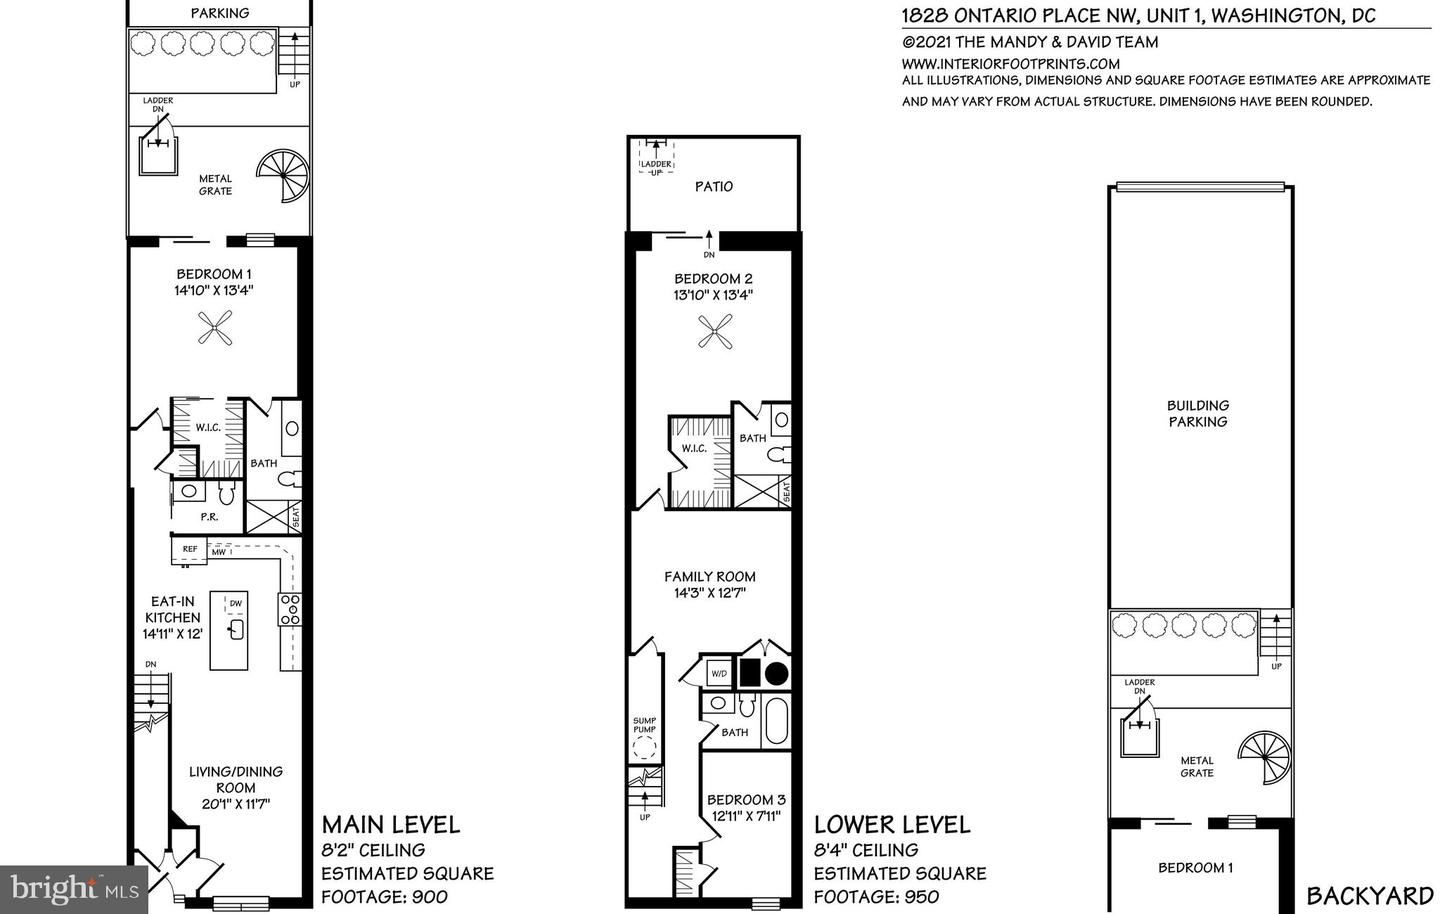
Welcome home to this exquisite,two level. almost 2000 SF, condo that lives like a house. Converted in 2018, this luxury unit offers 3 Bedrooms, 3.5 Bathrooms + a bonus den/family room! The finish details are superb. The elevated front porch with beadboard ceiling and recessed lighting overlooks the tree-lined street. The Living Room/Dining Room have beautiful hardwood flooring, recessed lighting and crown molding. The Living Room features a lovely box bay window allowing natural light to flood the room. The center island kitchen is every Chef's dream featuring 42" Shaker cabinetry, high end stainless steel appliances, undercounter lighting, custom backsplash, and marble countertops. This home has 2 Owner's Suites! The first suite is located on the main level. and offers recessed lighting, crown molding, a huge walk-in closet with custom organizers, and sliding glass doors leading to a charming private patio. There's an elegant bathroom finished with marble counters and flooring, vanity and walk-in shower with shower seat and glass enclosure. There's also a guest Powder Room located on the main level. The lower level is just as beautiful and spacious. There's a secondary Owner's Suite which mirrors the one found on the upper level. The sliding glass doors lead to a patio with large storage shed. The 3rd Bedroom has ample space for a bed and desk, plus has a large closet. In addition to all of this, there's an awesome Family Room/Den on the lower level, perfect for informal gatherings. A third full Bathroom with tub/shower combo is on the lower level. There's a private entrance to the front yard from the lower level as well. This home also features a ring doorbell and built-in speakers. Finally, there's a parking pad in the rear which offers easy access into the unit.

Share Property

Location

1828 Ontario Pl NW #1, Washington, DC 20009

Status

Sold

Date Sold

March 23, 2022
Donnell Kearney

Donnell Kearney

TITLE

Senior Vice President

Property Amenities

Interior
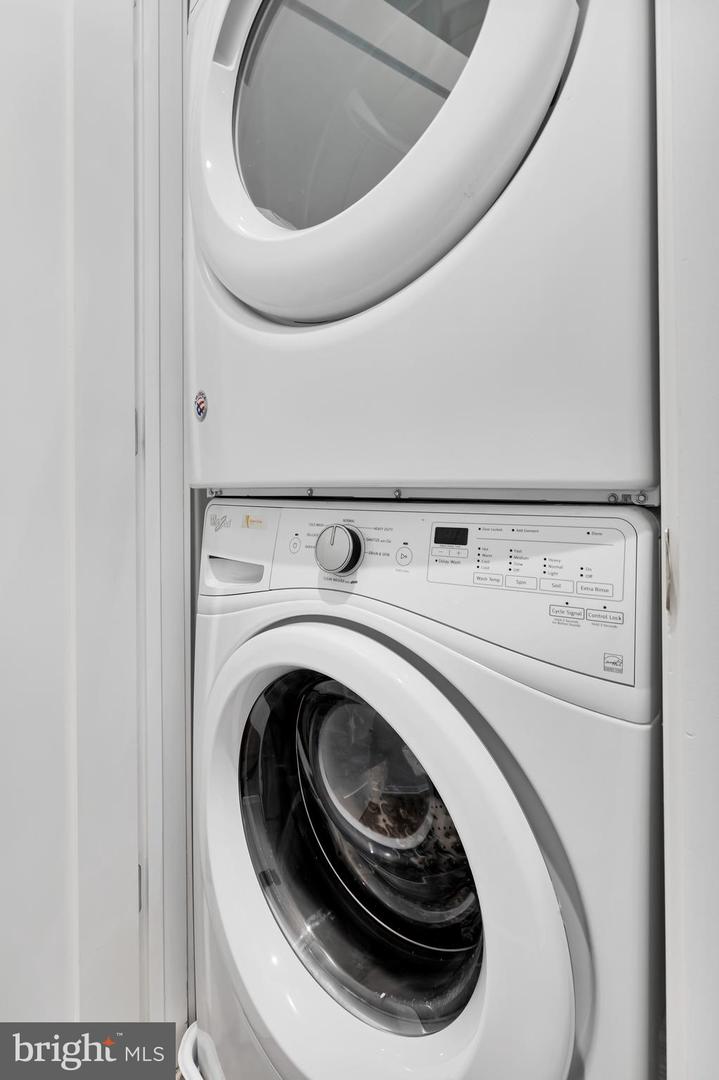
Appliances Dishwasher, Disposal, Refrigerator, Ice Maker, Microwave, Gas Oven, Gas Range, Washer, Dryer, Range
Flooring Wood, Hardwood, Marble
Total Bedrooms: 3
Half Bathrooms: 1
Full Bathrooms: 3
Other Interior Features Kitchen Island, Walk-In Closet(s)
Area & Lot
Living area 1,972 Sq.Ft.
MLS® ID DCDC2037634
Year Built 1915
School District DISTRICT OF COLUMBIA PUBLIC SCHOOLS
Architecture Styles Colonial
Type Townhouse
Status Sold
Exterior
Stories 2
Air conditioning Central Air, Ceiling Fan(s)
Heat type Central, Natural Gas, Exhaust Fan
Water Source Public
Sewer Public Sewer
Parking Off Street
Finance
Sales Price $1,001,000
Real Estate Tax $7,341 yearly

Work With Donnell

Donnell is licensed in DC, Maryland, and Virginia and has called the NE neighborhood of Brookland home for almost 20 years. Donnell is especially familiar with all neighborhoods in DC and most neighborhoods in Maryland and Virginia inside the Beltway.