1380 QUINCY STREET NW 3E
VIEW PHOTOS
$517,000

1380 QUINCY STREET NW 3E

2 Beds 2 Baths 866 Sq.Ft.

Description

A chic, turnkey opportunity awaits you at The Quincy on 14th! This 3rd floor spacious, well-appointed, pet-friendly condo, with parking, checks off all the boxes: Step inside #3E at 1380 Quincy St NW and let the journey begin....

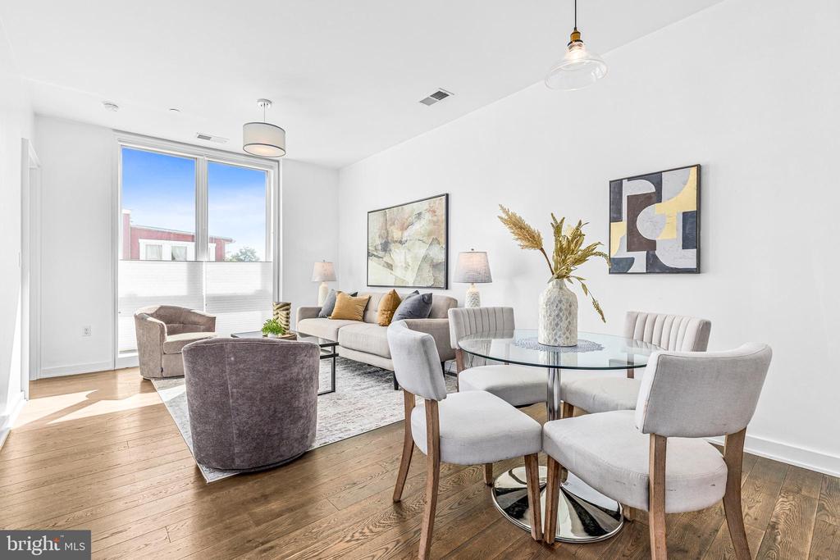
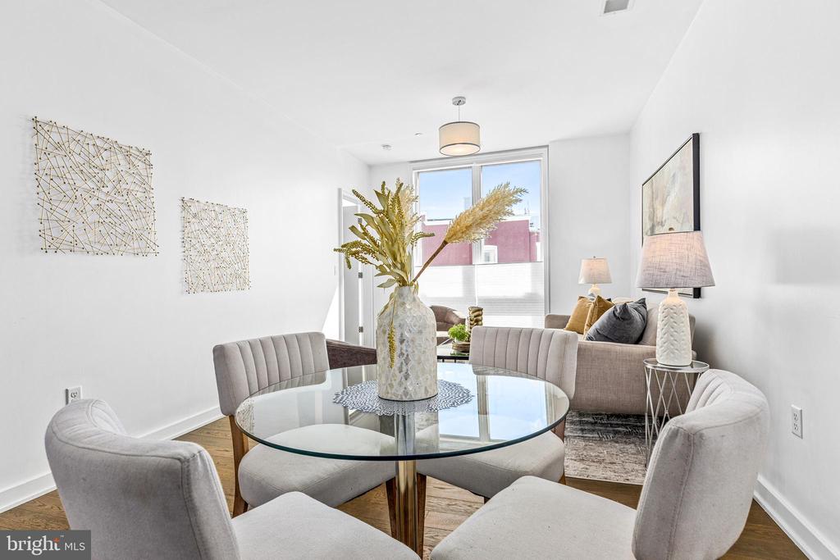
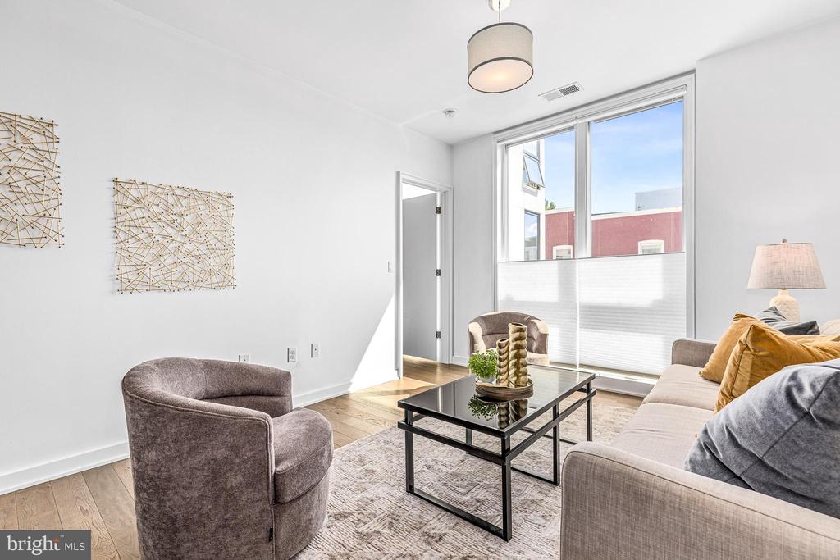
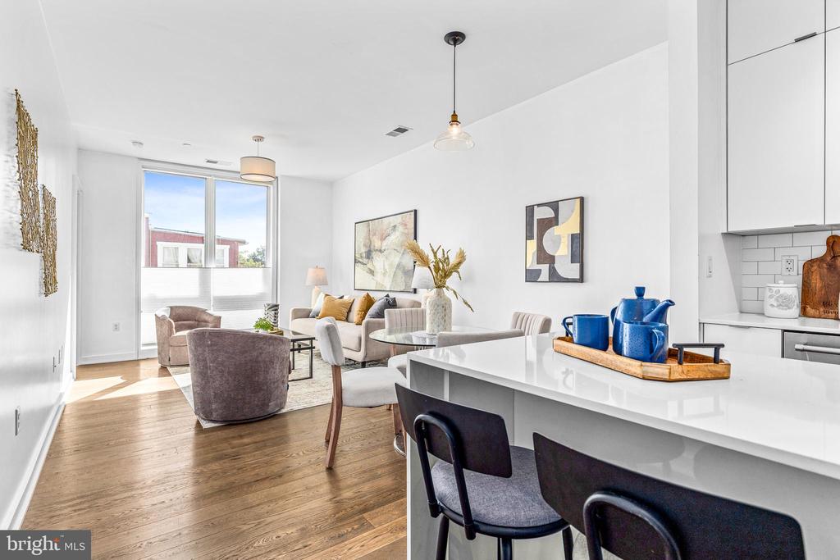
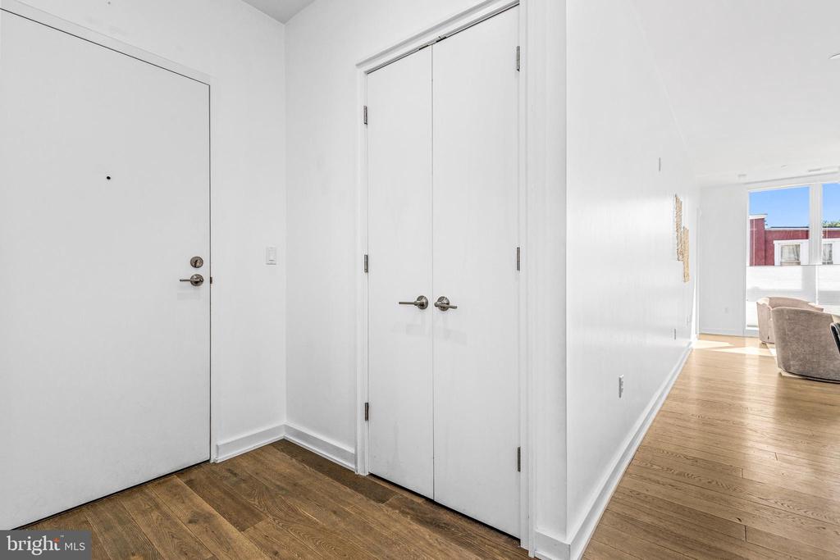
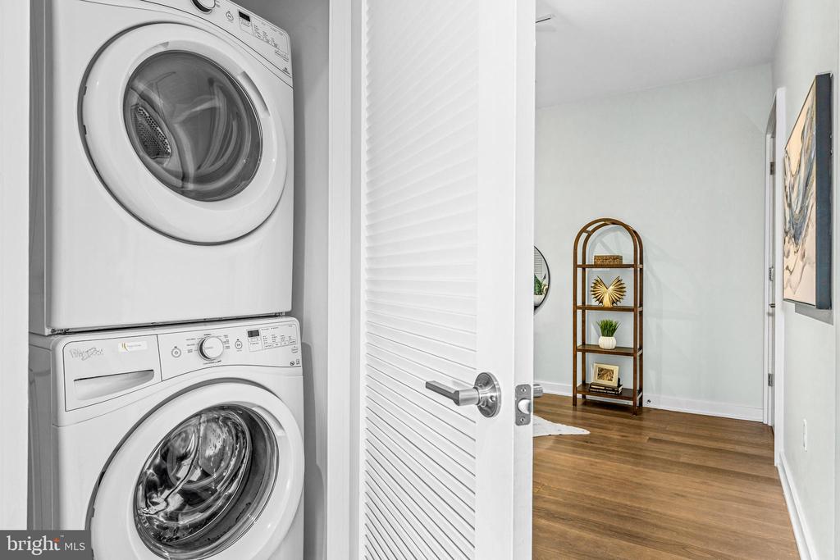
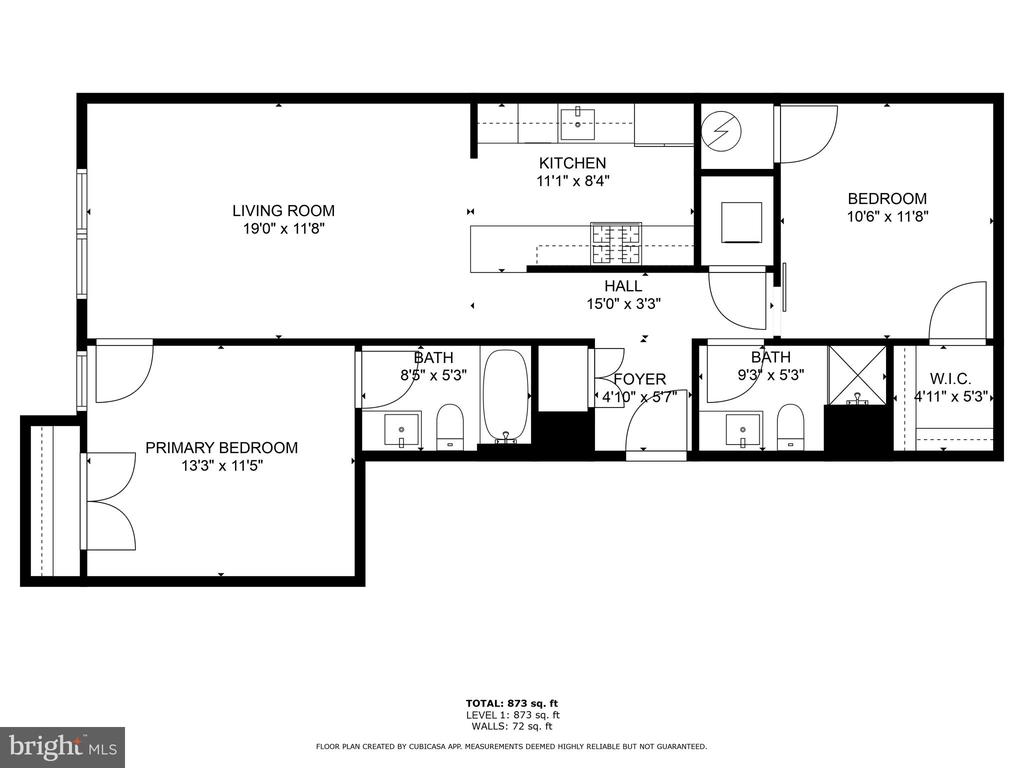
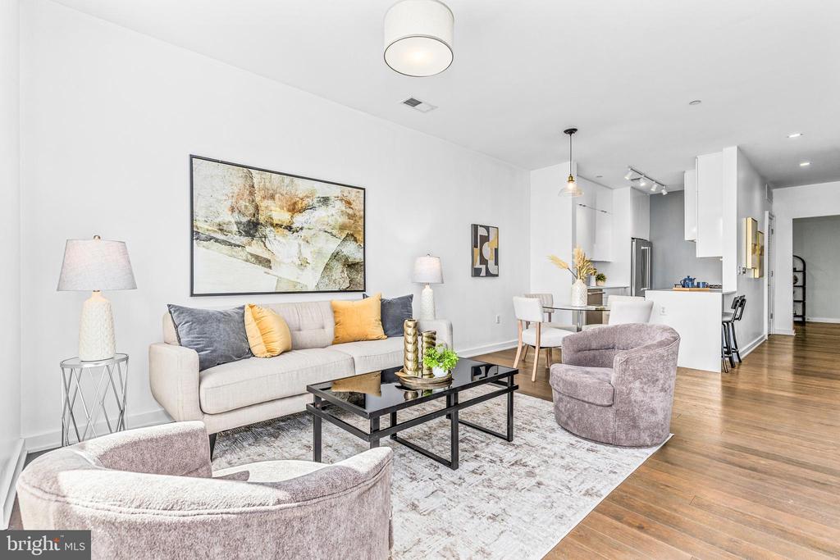
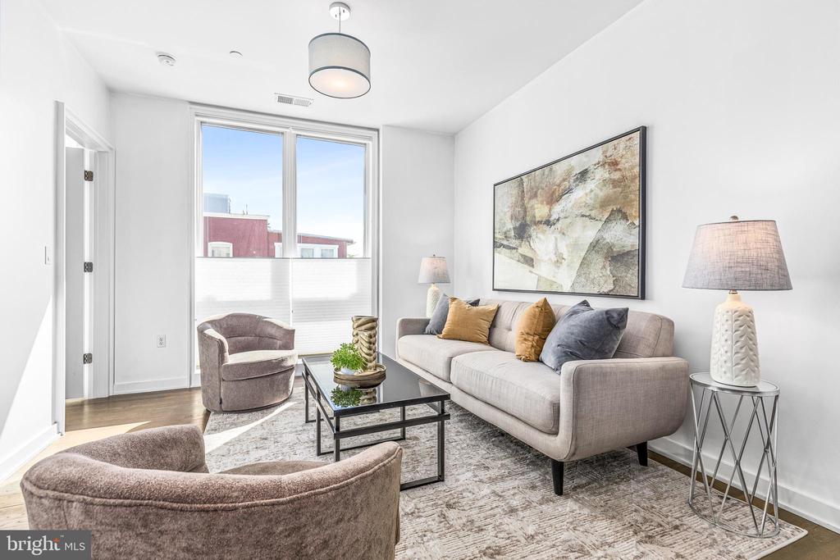
A delightful foyer leads you into your urban sanctuary, complete with a large coat closet and separate laundry with full sized front loading stackable washer/dryer. You will immediately notice the premium features such as tall ceilings, wide-plank hardwood floors, and as you round the corner... large floor-to-ceiling windows that fill the space with natural light.

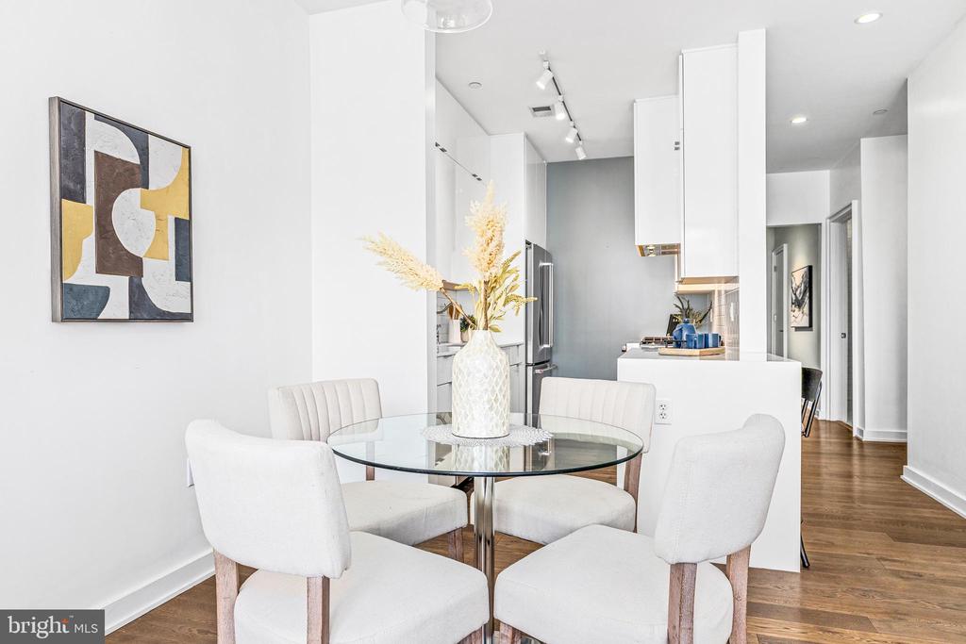
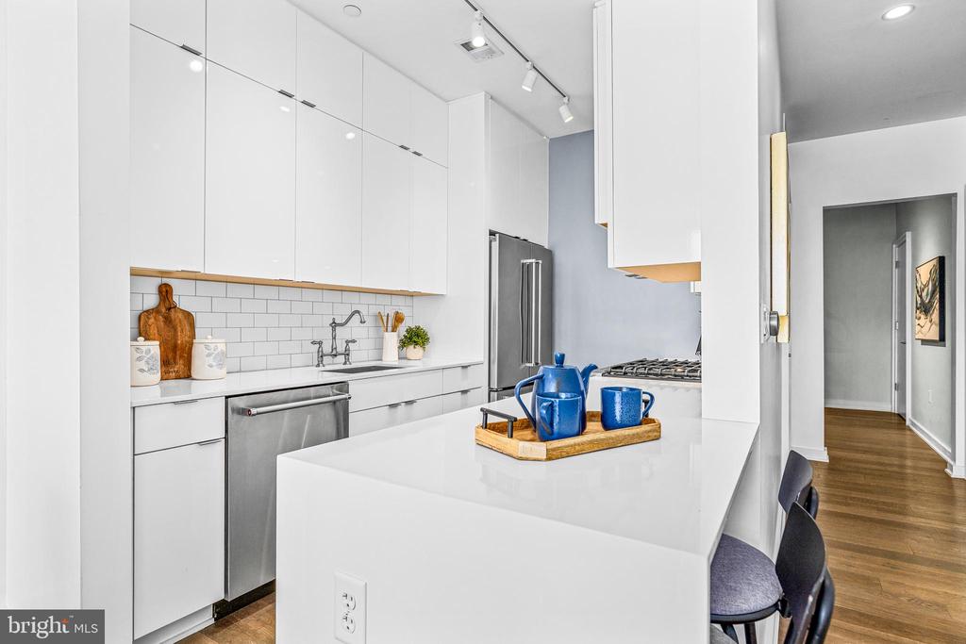
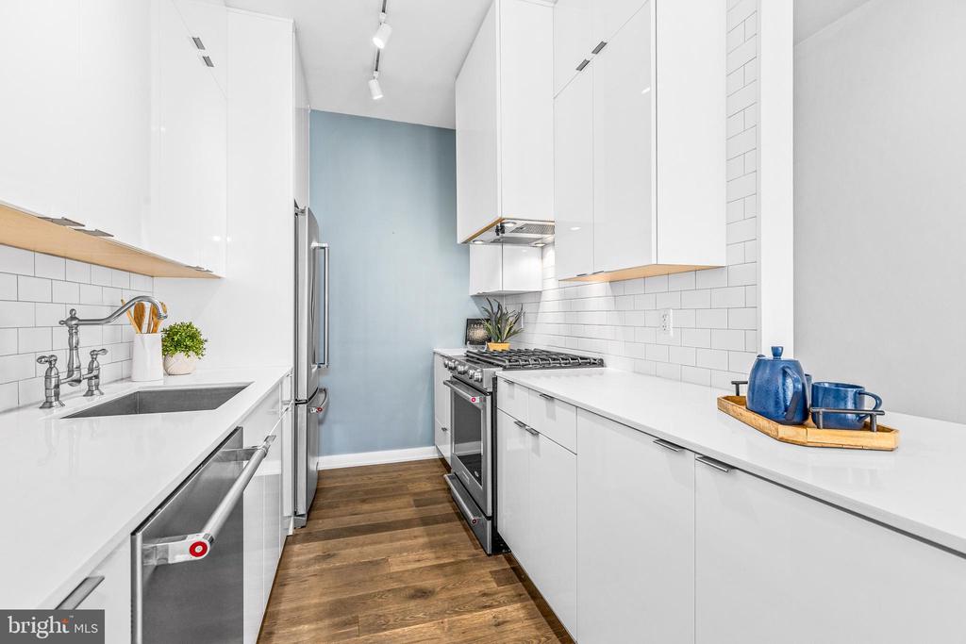
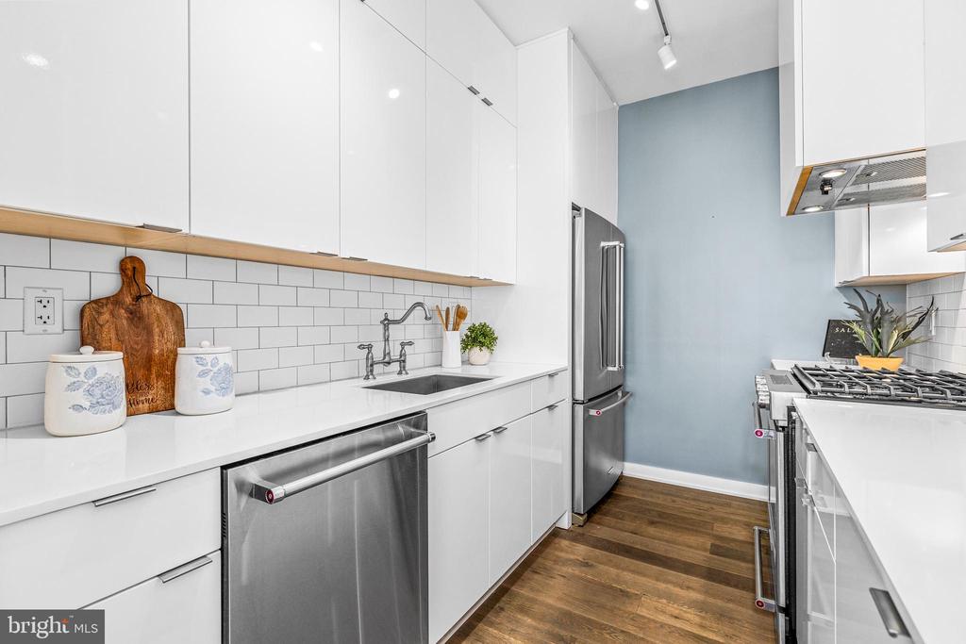
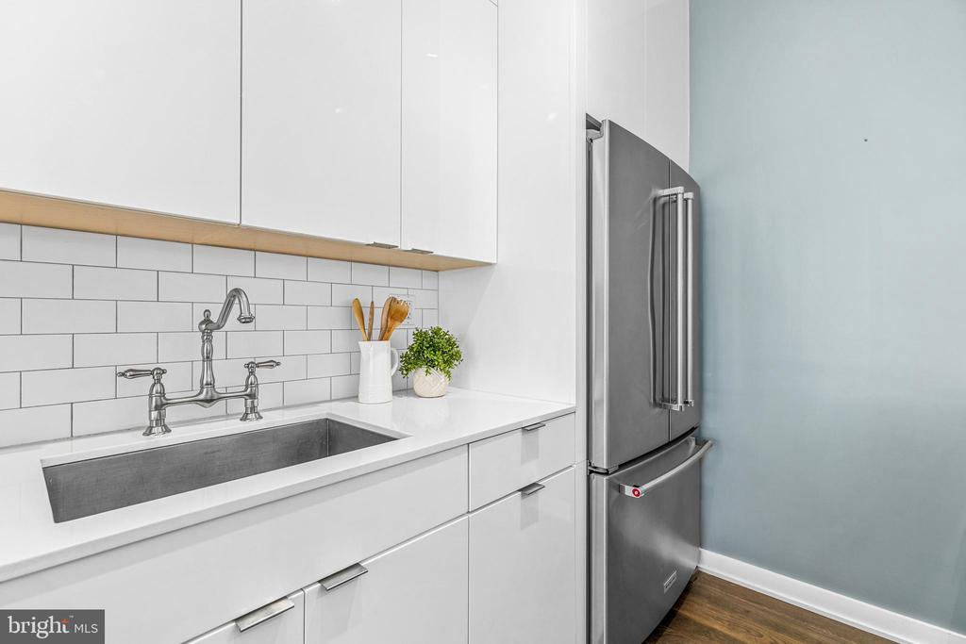
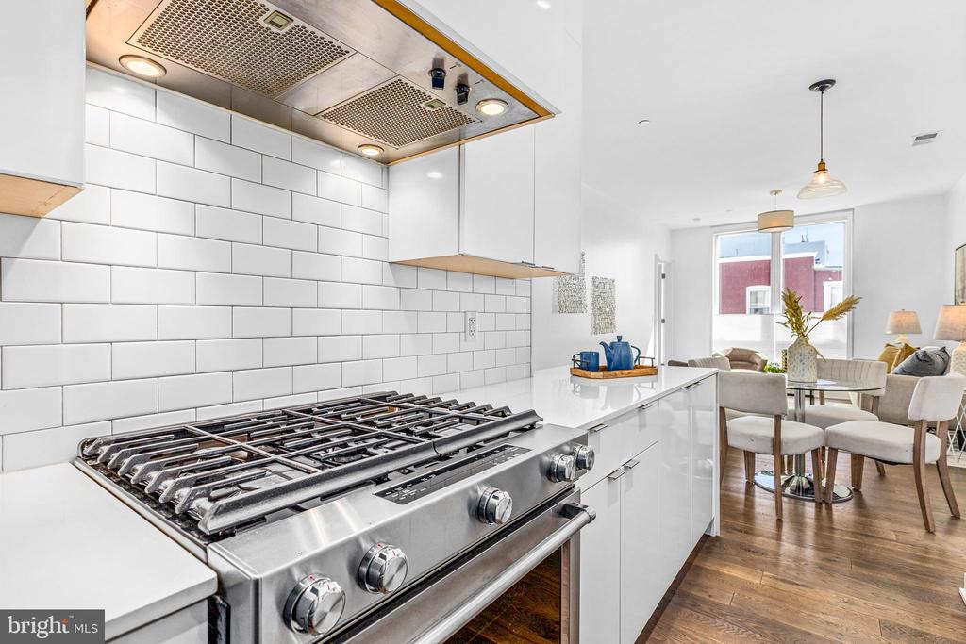
The open-concept living and dining area flow seamlessly into the sleek, all white Chef's kitchen. Highlights include KitchenAid Medallion stainless steel appliances with gas range, ample workspace provided by quartz countertops with a waterfall edged breakfast bar, and full-ceiling height cabinetry offering a tremendous amount of storage.

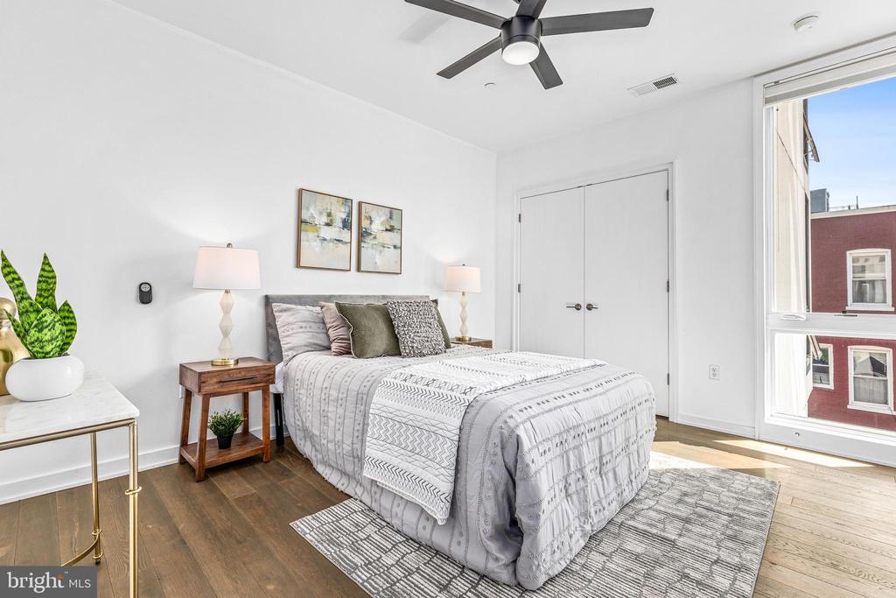
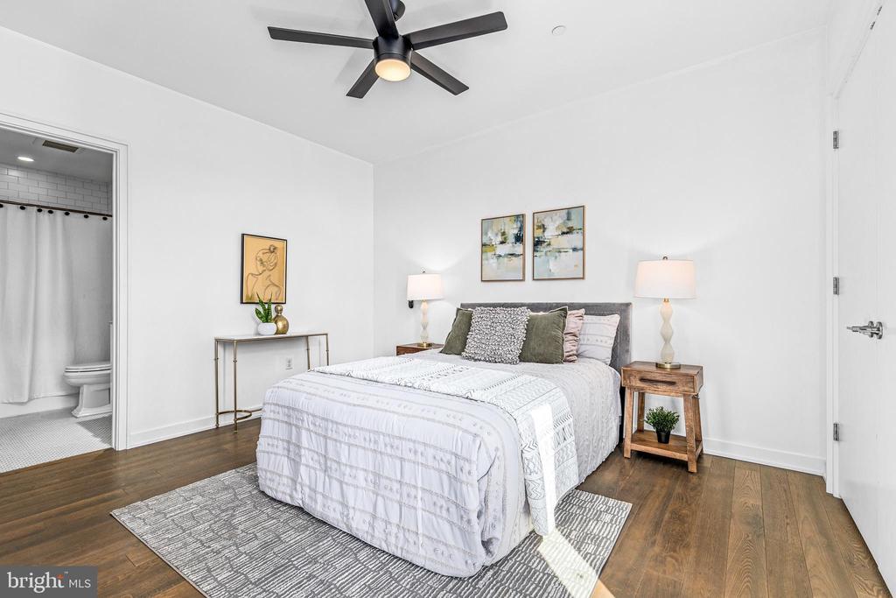
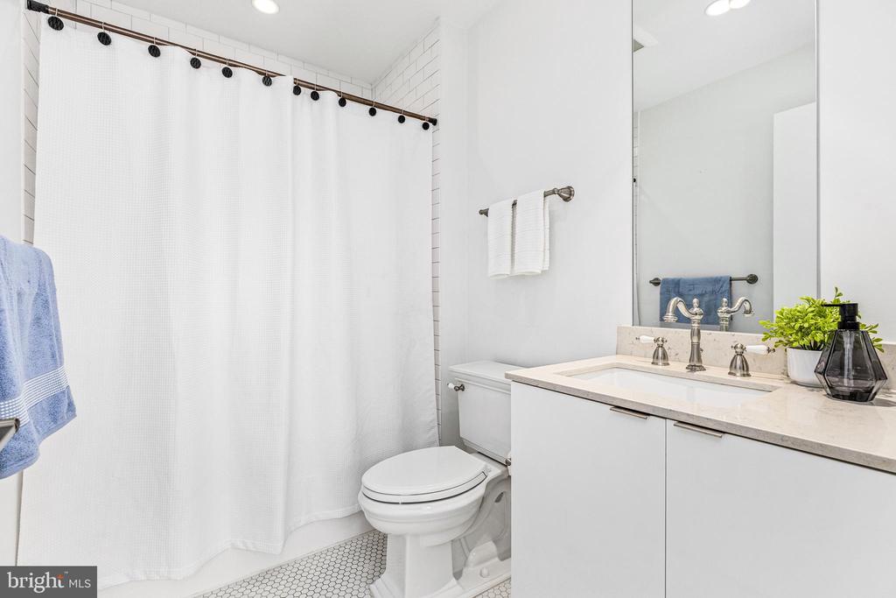
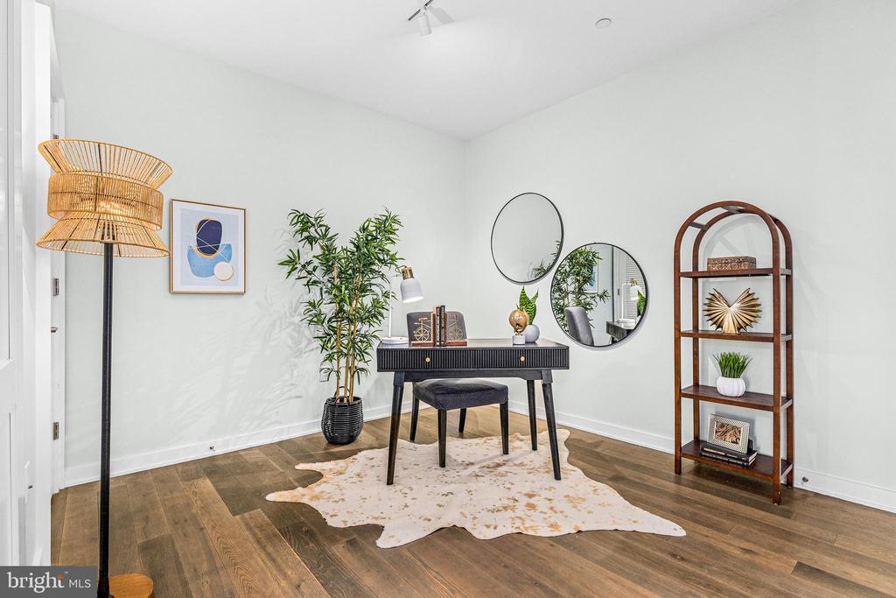
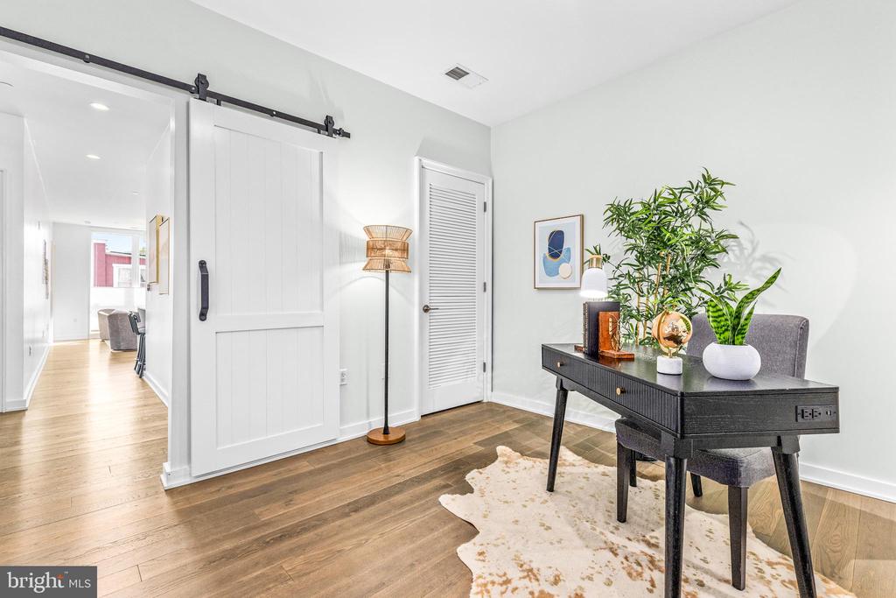
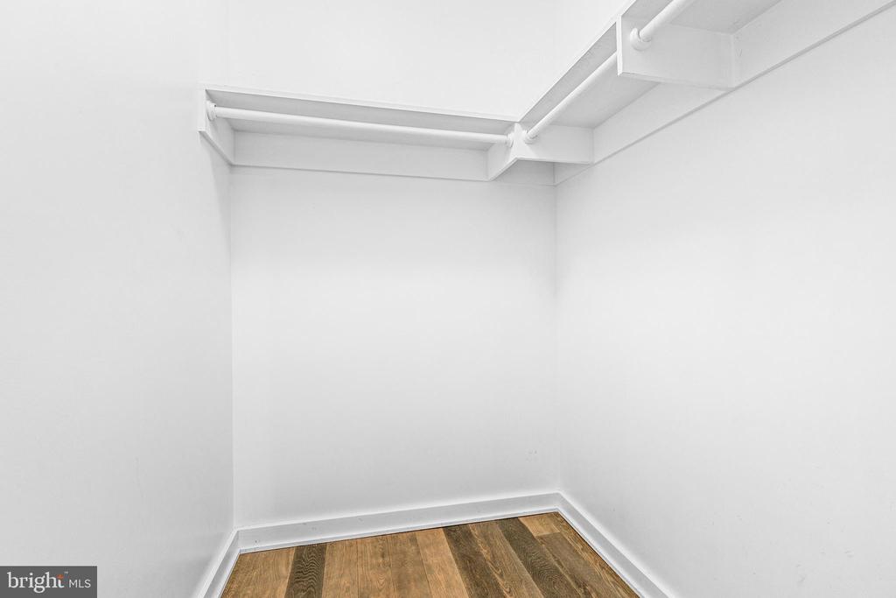
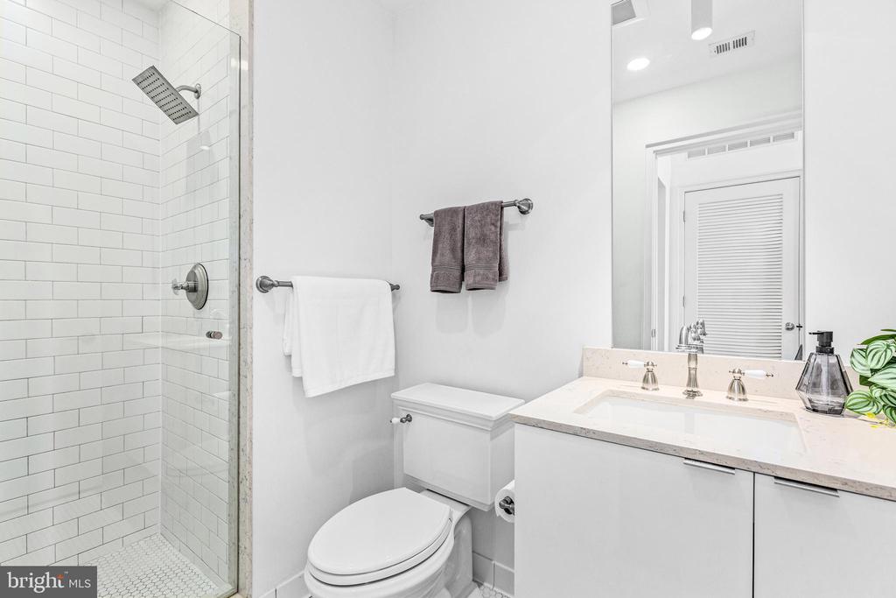
The king-sized primary bedroom offers a tranquil retreat with an elegant en-suite bath, custom blackout shades, and large closet. Making your way to the other side of the condo you will find another king-sized bedroom/den with a lovely walk-in closet, flanked by an equally elegant second full bath in the hall. Whether used as a guest room, home office, or media space, this layout delivers the functionality of a true 2Bed 2Bath at a price point that is rare for this level of finishes.

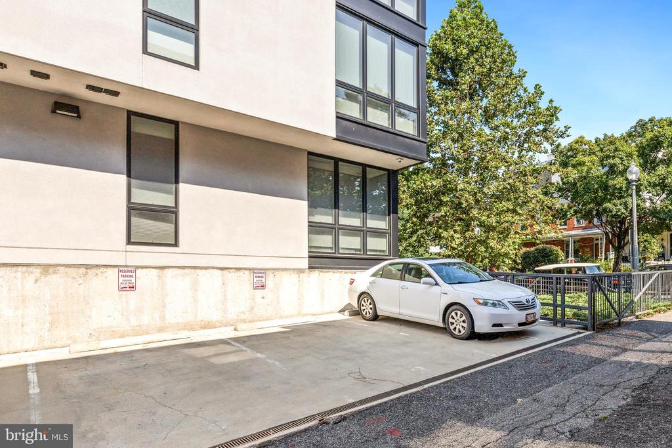
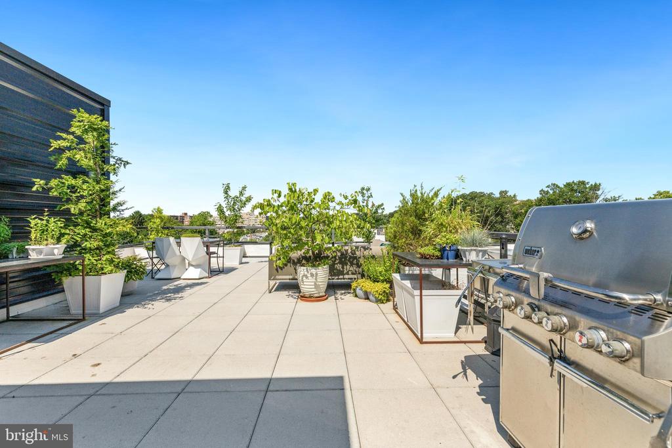
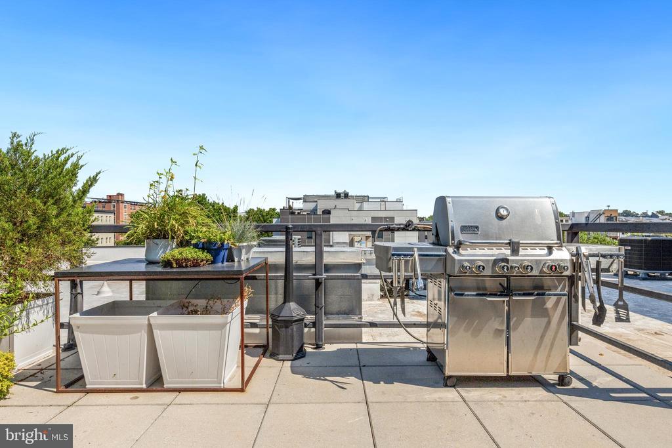
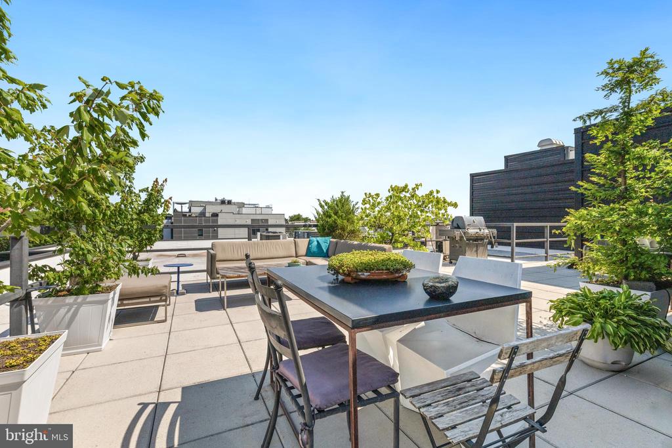
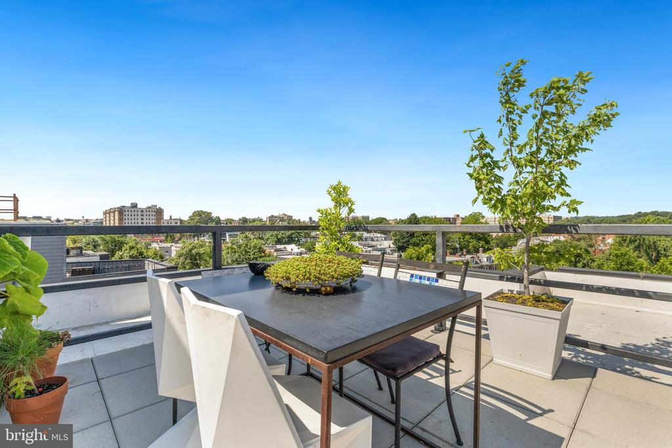
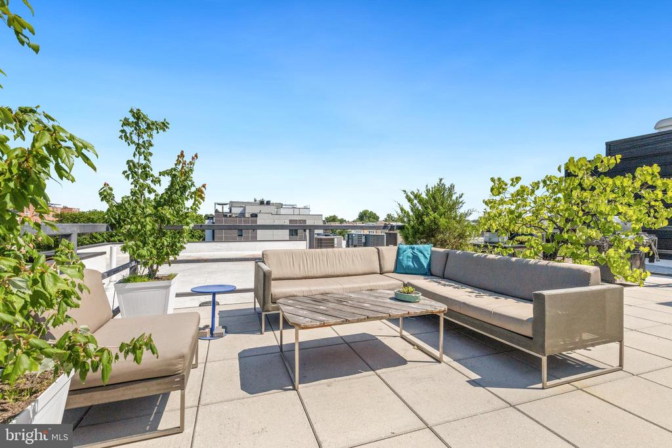
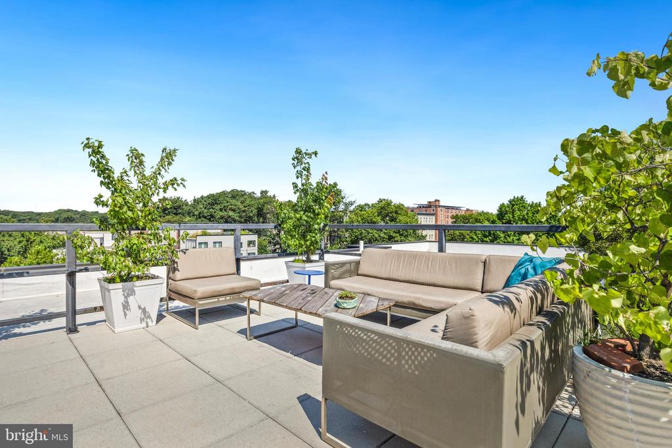
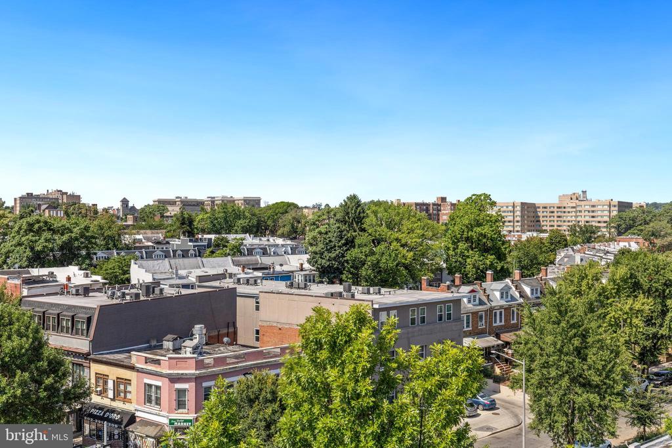
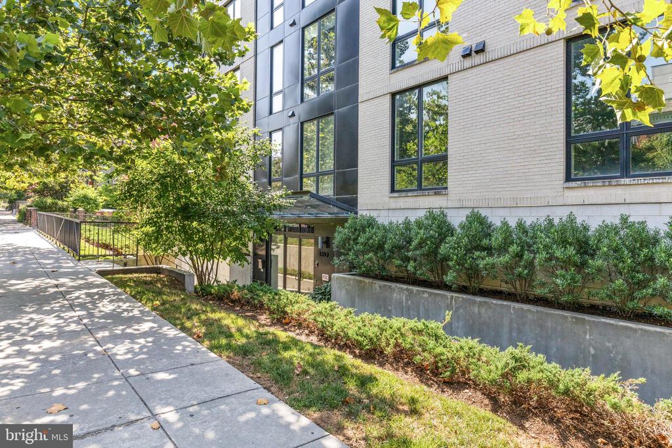
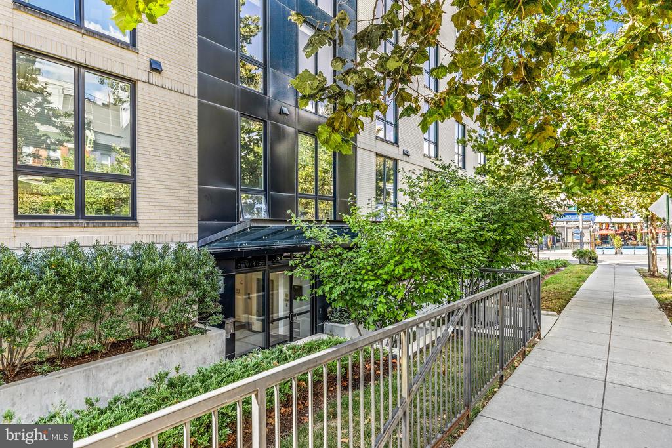
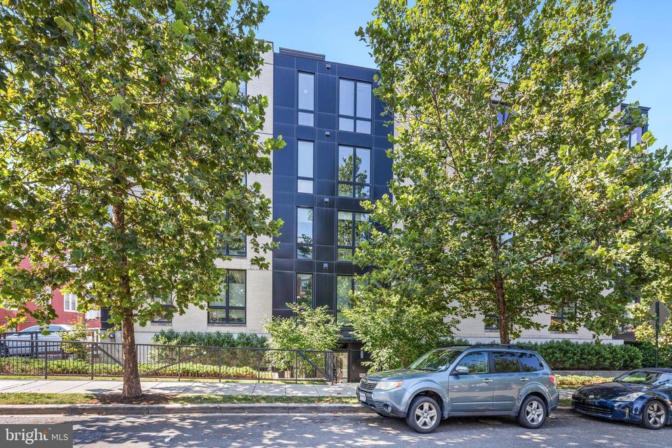
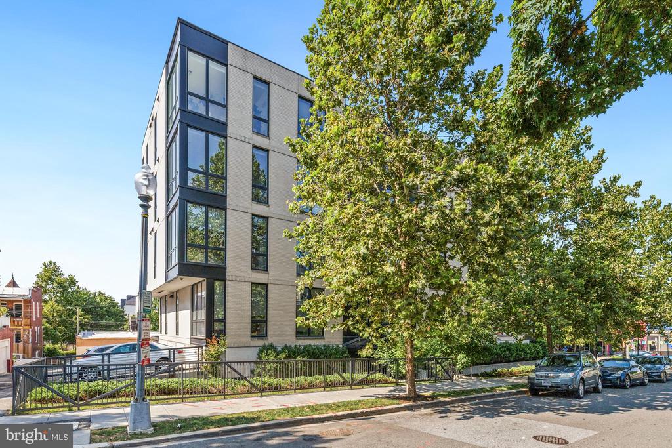
Rounding out the abundant list of features of #3E is central HVAC with Nest thermostat, perfect for those Smart Home lovers, and Assigned Parking! You really can have it all. The building recently updated the carpeting in the halls, and a refresh of the lobby - Resident amenities include fully accessible entry, bike storage, and a stunning shared rooftop deck with gas grill, dining/lounging space, and sweeping city views.

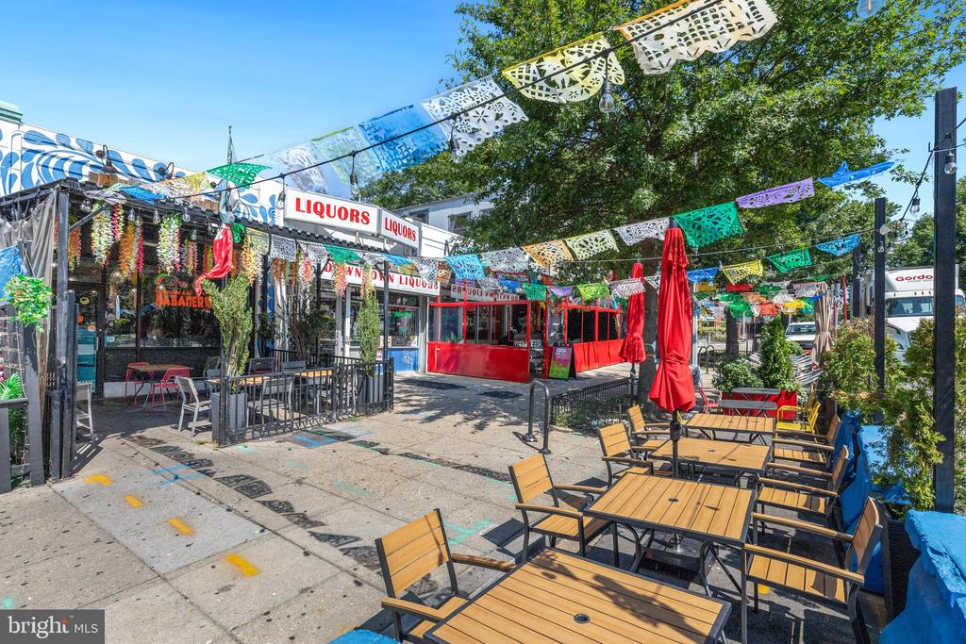
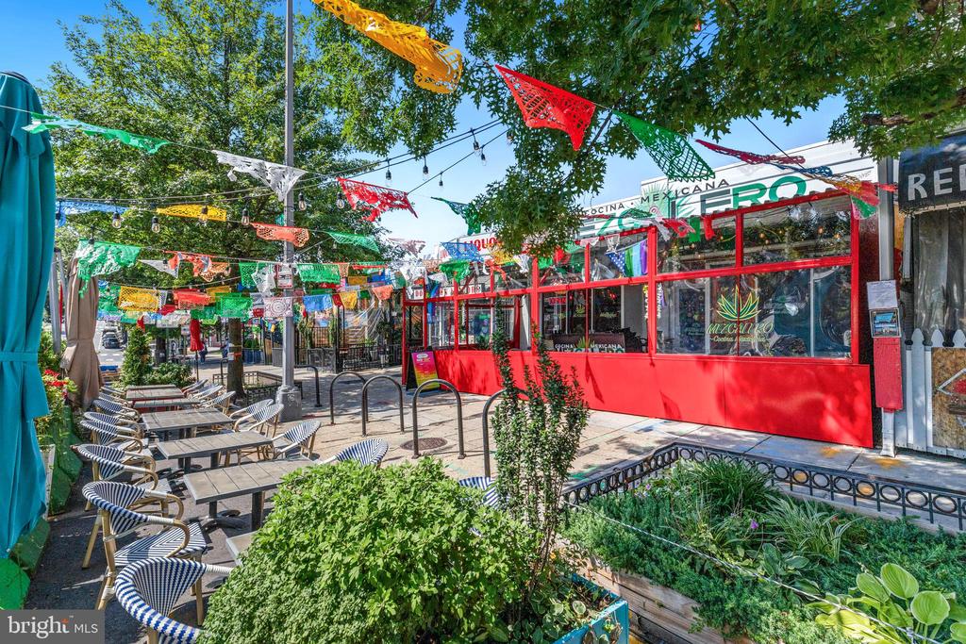
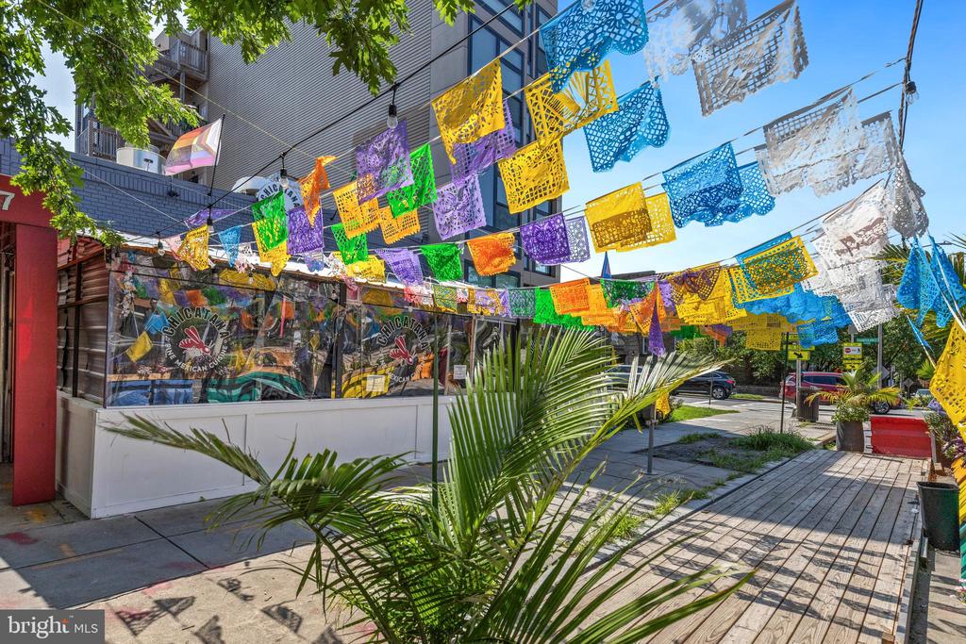
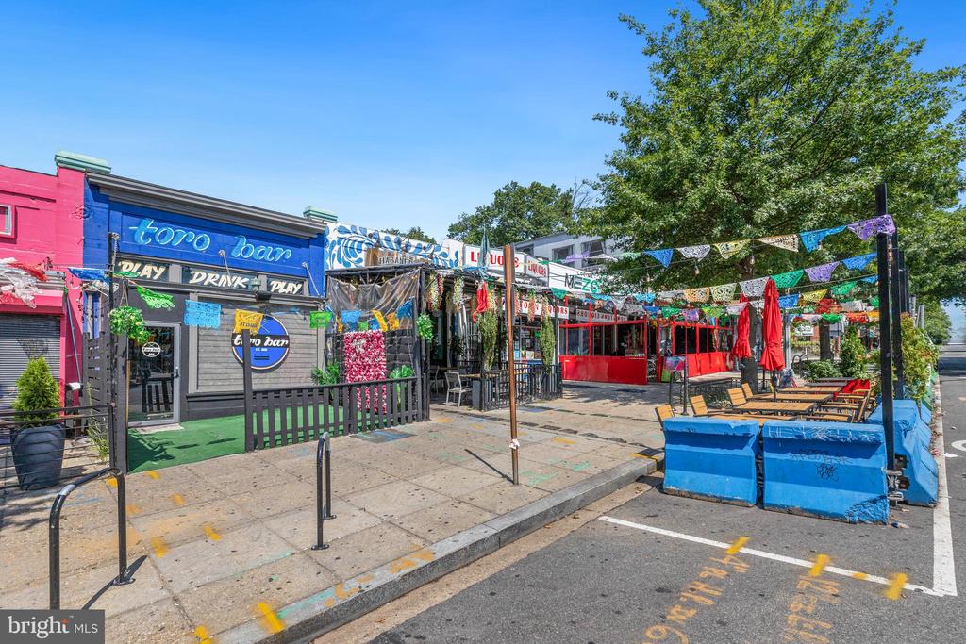
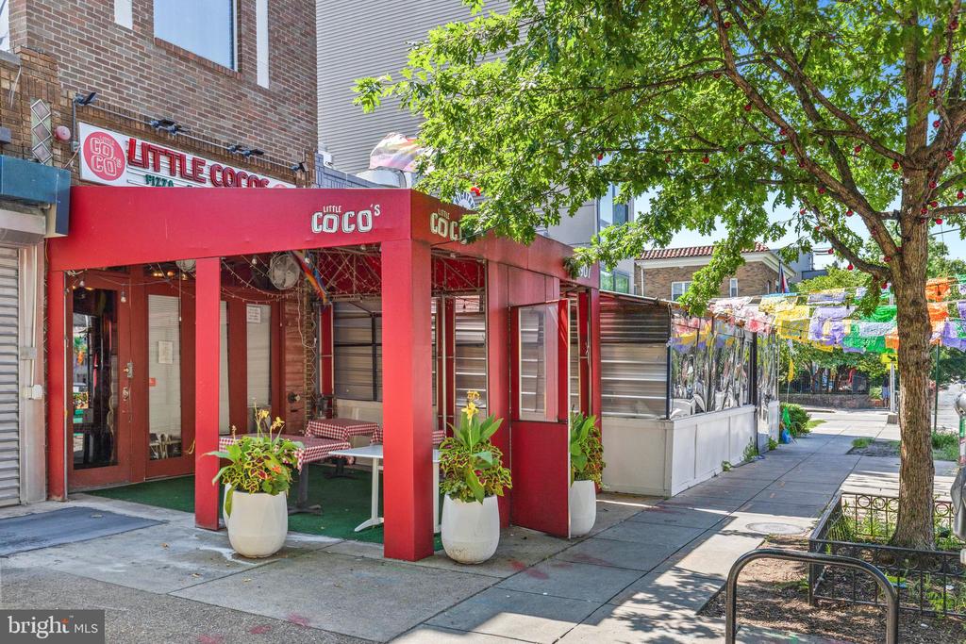
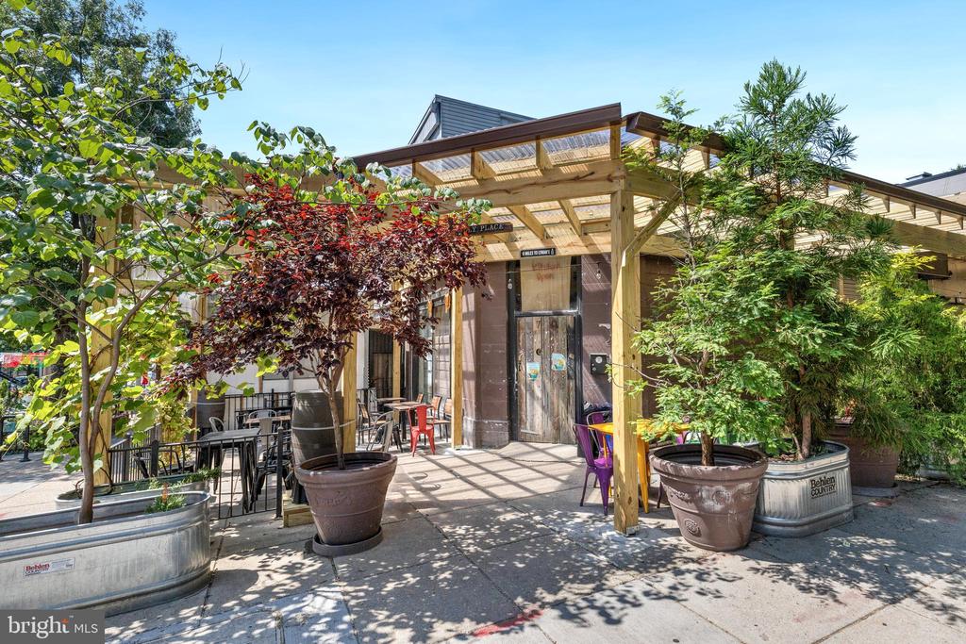
Right in the middle of one of the most convenient areas of 14th Street, the Quincy on 14th puts you just steps from the best of Columbia Heights-- Lyman's, Red Derby, Little Coco's, Chicatana, Mezcalero, and more--all within a block. You'll also have easy access to both Columbia Heights and Petworth Metro stations, plus major bus lines and Rock Creek Park. Be sure to ask about the available lender grant for up to $10,000 towards qualified buyers closing costs.


*** The list price does not include the parking space. The parking space is an additional $20,000 on top of the list price.
Share Property

Location

1380 QUINCY STREET NW Unit: 3E, WASHINGTON, DC 20011

Status

Sold

Date Sold

June 1, 2026
Donnell Kearney

Donnell Kearney

TITLE

Senior Vice President

Property Amenities

Interior
Laundry room Washer In Unit, Dryer In Unit
Appliances Dishwasher, Disposal, Dryer, Exhaust Fan, Icemaker, Microwave, Refrigerator, Stainless Steel Appliances, Stove, Washer, Water Heater
Flooring Wood, Tile/Brick
Total Bedrooms: 2
Full Bathrooms: 2
Other Interior Features Floor Plan - Open, Kitchen - Galley, Primary Bath(s), Walk-in Closet(s), Window Treatments, Wood Floors, Ceiling Fan(s)
Area & Lot
Total area 866 Sq.Ft.
Living area 866 Sq.Ft.
MLS® ID DCDC2243268
Year Built 2015
School District DISTRICT OF COLUMBIA PUBLIC SCHOOLS
Architecture Styles Contemporary
Type Condo
Status Sold
Exterior
Stories 5
Pool No Pool
Air conditioning Central A/C, Heat Pump(s)
Heat type Forced Air, Heat Pump(s)
Disability Features Elevator, No Stairs, Level Entry - Main
Water Source Public
Security Features Sprinkler System - Indoor, Smoke Detector, Main Entrance Lock
Sewer Public Sewer
Other Exterior Features Roof Deck
Parking Off Street, Parking Lot
Utilities Electric Available, Natural Gas Available
Finance
Sales Price $517,000
Real Estate Tax $3,902 yearly

Work With Donnell

Donnell is licensed in DC, Maryland, and Virginia and has called the NE neighborhood of Brookland home for almost 20 years. Donnell is especially familiar with all neighborhoods in DC and most neighborhoods in Maryland and Virginia inside the Beltway.